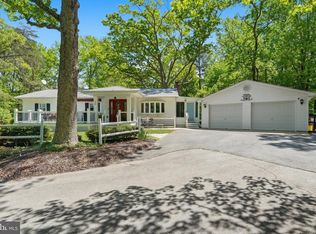
*****BACK ON THE MARKET **** Youre second chance is here. Don't miss your opportunity to make this exceptional home yours before it's gone again. |||||||||||||||||| Some homes make you pause at the door. This is one of them. || Set on 5+ wooded acres in Saint Leonard, 4200 Henry Court offers privacy, presence, and over 6,000 sq ft of beautifully updated living space. Renovated in late 2025, this 4 bedroom, 3.5 bath estate features a soaring two story foyer, dramatic staircase, cathedral ceilings, hardwood floors, and a light filled great room designed for everyday comfort and entertaining. || The flexible layout includes a main level in law suite with full bath, a dedicated home office with wooded views, multiple living areas, and three fireplaces throughout. Upstairs, the owner’s suite feels like a private retreat with its own fireplace, spa bath, generous proportions, and elevated views of the surrounding tree line. || The finished walkout basement adds even more room to live, gather, and unwind with flexible space, a built in sauna, and direct access to the lower patio. Outside, the rear deck, patio, and mature woods create the kind of quiet privacy buyers hope to find but rarely do. || Close to shopping, dining, entertainment, hospital access, and approximately 25 miles to NAS Patuxent River via MD 4, this home delivers space, privacy, and convenience in one unforgettable setting.
For sale
$650,000
4200 Henry Ct, Saint Leonard, MD 20685
4beds
4,345sqft
:
Get pre-qualified$4,265/mo
Single Family Residence
Built in 1989
5.1 Acres Lot
$-- Zestimate®
$150/sqft
$-- HOA
What's special
Three fireplaces throughoutFinished walkout basementDramatic staircaseRear deckSoaring two story foyerCathedral ceilingsHardwood floors
- 112 days |
- 843 |
- 83 |
Zillow last checked:
Listing updated:
Listed by:
Shayla Gaskins 301-466-0393,
Long & Foster Real Estate, Inc. 410-535-1000
Source: Bright MLS,MLS#: MDCA2025924
Facts & features
Interior
Bedrooms & bathrooms
- Bedrooms: 4
- Bathrooms: 4
- Full bathrooms: 3
- 1/2 bathrooms: 1
- Main level bathrooms: 1
- Main level bedrooms: 1
Basement
- Area: 1680
Heating
- Heat Pump, Central
Cooling
- Central Air, Electric
Appliances
- Included: Water Heater
- Laundry: Main Level, Washer In Unit, Dryer In Unit
Features
- Dining Area, Entry Level Bedroom, Formal/Separate Dining Room, Sauna
- Flooring: Carpet
- Basement: Side Entrance,Finished
- Number of fireplaces: 3
- Fireplace features: Wood Burning
Interior area
- Total structure area: 6,025
- Total interior livable area: 4,345 sqft
- Finished area above ground: 4,345
- Finished area below ground: 0
Property
Parking
- Total spaces: 2
- Parking features: Garage Faces Side, Driveway, Attached
- Attached garage spaces: 2
- Has uncovered spaces: Yes
Accessibility
- Accessibility features: None
Features
- Levels: Three
- Stories: 3
- Patio & porch: Deck, Patio, Brick
- Exterior features: Balcony
- Pool features: None
- Has view: Yes
- View description: Trees/Woods
Lot
- Size: 5.1 Acres
Details
- Additional structures: Above Grade, Below Grade
- Parcel number: 0501200682
- Zoning: R
- Special conditions: Standard
Construction
Type & style
- Home type: SingleFamily
- Architectural style: Tudor,Colonial
- Property subtype: Single Family Residence
Materials
- Brick
- Foundation: Slab
Condition
- New construction: No
- Year built: 1989
Utilities & green energy
- Sewer: Private Septic Tank
- Water: Well
Community & HOA
Community
- Subdivision: None Available
HOA
- Has HOA: No
Location
- Region: Saint Leonard
Financial & listing details
- Price per square foot: $150/sqft
- Tax assessed value: $743,400
- Annual tax amount: $7,839
- Date on market: 4/2/2026
- Listing agreement: Exclusive Agency
- Ownership: Fee Simple
Estimated market value
Not available
Estimated sales range
Not available
Not available
Price history
| Date | Event | Price |
|---|---|---|
| 7/2/2026 | Listed for sale | $650,000$150/sqft |
Source:  Bright MLS #MDCA2025924 Report a problem Bright MLS #MDCA2025924 Report a problem | ||
| 6/23/2026 | Listing removed | $650,000+4%$150/sqft |
Source: Bright MLS #MDCA2025924 Report a problem | ||
| 6/9/2026 | Contingent | $625,000$144/sqft |
Source: Bright MLS #MDCA2025924 Report a problem | ||
| 6/1/2026 | Price change | $625,000-10.4%$144/sqft |
Source: Bright MLS #MDCA2025924 Report a problem | ||
| 5/22/2026 | Price change | $697,500-11.6%$161/sqft |
Source: Bright MLS #MDCA2025924 Report a problem | ||
| 4/2/2026 | Listed for sale | $789,000+12.7%$182/sqft |
Source: Bright MLS #MDCA2025924 Report a problem | ||
| 6/11/2025 | Listing removed | $700,000$161/sqft |
Source: Bright MLS #MDCA2020570 Report a problem | ||
| 4/23/2025 | Price change | $700,000-6.7%$161/sqft |
Source: Bright MLS #MDCA2020570 Report a problem | ||
| 4/17/2025 | Listed for sale | $750,000+1825.5%$173/sqft |
Source: Bright MLS #MDCA2020570 Report a problem | ||
| 8/4/1987 | Sold | $38,950$9/sqft |
Source: Agent Provided Report a problem | ||
Public tax history
| Year | Property taxes | Tax assessment |
|---|---|---|
| 2025 | $7,429 +8.7% | $688,467 +8.7% |
| 2024 | $6,836 +13.7% | $633,533 +9.5% |
| 2023 | $6,012 +2.1% | $578,600 |
| 2022 | $5,886 +2.2% | $578,600 +4.4% |
| 2021 | $5,760 +1.7% | $554,333 +2.2% |
| 2020 | $5,661 -0.5% | $542,200 |
| 2019 | $5,688 | $542,200 |
| 2018 | $5,688 -3.1% | $542,200 -1.7% |
| 2017 | $5,869 -15.4% | $551,600 +2.2% |
| 2016 | $6,940 | $539,533 +2.3% |
| 2015 | $6,940 | $527,467 +2.3% |
| 2014 | $6,940 | $515,400 |
| 2013 | -- | $515,400 |
| 2012 | -- | $515,400 -23.9% |
| 2011 | -- | $677,030 |
| 2010 | -- | $677,030 -0.2% |
| 2009 | -- | $678,300 0% |
| 2008 | -- | $678,420 +14.3% |
| 2007 | -- | $593,676 +16.7% |
| 2006 | -- | $508,933 +20% |
| 2005 | -- | $424,190 +3.3% |
| 2004 | -- | $410,822 +3.4% |
| 2003 | -- | $397,456 +3.5% |
| 2002 | -- | $384,090 +0.3% |
| 2001 | -- | $382,866 |
Find assessor info on the county website
Monthly payment
Est. payment
Payment breakdown
Explore the cost of this home by adjusting the details. Changes won't be saved.Climate risks
Neighborhood: 20685
Getting around
0 / 100
Car-DependentNearby schools
GreatSchools rating
- 8/10Mutual Elementary SchoolGrades: PK-5Distance: 1.3 mi
- 7/10Calvert Middle SchoolGrades: 6-8Distance: 6.6 mi
- 6/10Calvert High SchoolGrades: 9-12Distance: 6.4 mi
Schools provided by the listing agent
- Middle: Calvert
- High: Calvert
- District: Calvert County Public Schools
Source: Bright MLS. This data may not be complete. We recommend contacting the local school district to confirm school assignments for this home.
- $552,9005 bd2 ba2.3k sqft4210 Henry Ct, Saint Leonard, MD 20685Off Market
- $449,000-- bd2 ba1.5k sqft110 David Gray Rd, Saint Leonard, MD 20685Off Market
- $419,9003 bd3 ba2.4k sqft100 David Gray Rd, Saint Leonard, MD 20685Sold
- $622,1004 bd4 ba2.8k sqft4220 Henry Ct, Saint Leonard, MD 20685Off Market
- $332,800-- bd1 ba988 sqft4236 Saint Leonard Rd, Saint Leonard, MD 20685Off Market
- $395,7004 bd2 ba1.9k sqft4216 Saint Leonard Rd, Saint Leonard, MD 20685Off Market
- $438,200-- bd2 ba1.8k sqft50 David Gray Rd, Saint Leonard, MD 20685Off Market
- $338,800-- bd1 ba976 sqft4226 Saint Leonard Rd, Saint Leonard, MD 20685Off Market
A local agent can set up tours, give advice and negotiate with sellers.
Similar homes
- $629,9003 bd4 ba3.1k sqft548 Windmill Dr, Saint Leonard, MD 20685For Sale

 MLS ID #MDCA2027440, Brooke Matthews, RE/MAX One. Bright MLS
 - $509,9004 bd3 ba2.5k sqft5335 Majesty Ln, Saint Leonard, MD 20685For Sale
 MLS ID #MDCA2029134, Cheryl Bare, CENTURY 21 New Millennium. Bright MLS
 - $899,9003 bd5 ba4.4k sqft7440 Sedwick Ct, Saint Leonard, MD 20685For Sale
 MLS ID #MDCA2029080, Mark Frisco Jr., CENTURY 21 New Millennium. Bright MLS
 - $639,9896 bd5 ba3.6k sqft1525 Sharpes Ct, Port Republic, MD 20676For Sale
 MLS ID #MDCA2027788, Donna Lacey, CENTURY 21 New Millennium. Bright MLS
 - $869,9005 bd4 ba5.9k sqft1000 Solomon Frazier Ct, Saint Leonard, MD 20685For SaleMLS ID #MDCA2026986, Jeffrey Lewis, Berkshire Hathaway HomeServices PenFed Realty. Bright MLS
- $674,9004 bd3 ba2.7k sqft3611 Karen Dr, Chesapeake Beach, MD 20732For SaleMLS ID #MDCA2026876, Denis Guma, RE/MAX Advantage Realty. Bright MLS
- $825,0004 bd3 ba2.2k sqft3925 Shamrock Ct, Port Republic, MD 20676For SaleMLS ID #MDCA2029564, Connie Fitzgerald, RE/MAX One. Bright MLS
- $650,0004 bd3 ba4.6k sqft4827 Blueberry Dr, Brandywine, MD 20613For SaleMLS ID #MDCH2055056, Faith Saunders, Samson Properties. Bright MLS
- $650,0004 bd5 ba4.3k sqft5130 Celestial Ln, Brandywine, MD 20613For SaleMLS ID #MDCH2053318, JACLYN HOYER, Northrop Realty. Bright MLS
- $685,0005 bd4 ba4.7k sqft3240 Juniper Ln, Huntingtown, MD 20639For SaleMLS ID #MDCA2027336, Mike Mason, Long & Foster Real Estate, Inc.. Bright MLS
- $624,9004 bd3 ba2.4k sqft3955 Breezy Point Rd, Chesapeake Beach, MD 20732For SaleMLS ID #MDCA2027786, Christine McNelis, Berkshire Hathaway HomeServices PenFed Realty. Bright MLS
- $509,9004 bd3 ba2.5k sqft39065 New Market Turner Rd, Mechanicsville, MD 20659For SaleMLS ID #MDSM2032610, Lisa Wills, RE/MAX One. Bright MLS
- $625,0005 bd4 ba2.9k sqft30 Reids Ln, Prince Frederick, MD 20678For SaleMLS ID #MDCA2027976, Dee Dee McCracken, Coldwell Banker Realty. Bright MLS
- $675,0005 bd4 ba3.9k sqft16956 Rivers Reach Ln, Hughesville, MD 20637For SaleMLS ID #MDCH2056934, Michele Hagan, CENTURY 21 New Millennium. Bright MLS
- $779,0005 bd4 ba4.3k sqft25 Simmons Ridge Rd, Prince Frederick, MD 20678For SaleMLS ID #MDCA2028122, Delaney Clarke, RE/MAX United Real Estate. Bright MLS
- $675,0003 bd4 ba3.1k sqft924 Chart Ct, Lusby, MD 20657For SaleMLS ID #MDCA2028062, Christy Clarke, RE/MAX One. Bright MLS
- $664,9005 bd4 ba3.5k sqft4900 Webfoot Ct, Waldorf, MD 20601For SaleMLS ID #MDCH2057098, Lisa Wills, RE/MAX One. Bright MLS
- $635,0004 bd4 ba2.5k sqft17082 Prince Frederick Rd, Hughesville, MD 20637For SaleMLS ID #MDCH2055736, Debbie Buckingham, Samson Properties. Bright MLS
- $809,0005 bd4 ba4k sqft1003 Horse Pen Run, Huntingtown, MD 20639For SaleMLS ID #MDCA2029556, Terri McClain, RE/MAX One. Bright MLS
- $629,9005 bd4 ba3k sqft7090 Maxwell Dr, Hughesville, MD 20637For SaleMLS ID #MDCH2055076, Leia Booher, KW Metro Center. Bright MLS
