Skip main navigation
Sold for $279,900
  • $279,900

    4200 Hummingbird Way, Mount Shasta, CA 96067

    2beds
    2baths
    1,232sqft
    Manufactured Home, Single Family Residence
    Built in 1996
    1.4 Acres Lot
    $285,000 Zestimate®
    $227/sqft
    $-- Estimated rent

    Home value

    $285,000

    $259,000 - $308,000

    Not available

    Zestimate® history
    Loading
    Loading...

    Owner options

    List your home for rent

    Find your next renter with Zillow Rental Manager. Plus, with online applications, you can quickly screen prospective tenants – for free.

    Learn more
    Refinance and save

    $1,803/mo

    Est. payment

    Refinancing to a lower rate could help reduce your monthly payments and save thousands over the life of the loan.

    See today's rates

    $1,803/mo

    Est. payment

    Explore your selling options

    Work with a Zillow partner agent

    Leverage their expertise and Zillow's premium Showcase listings to get your home seen by more buyers.

    Get started

    List with your own agent

    Get your home in front of millions of buyers by listing it on Zillow.

    Learn how to do it

    Sell it yourself

    Take full control of how buyers see your home on Zillow by listing For Sale by Owner (FSBO).

    List your home

    What's special

    Vaulted ceilingMaster bedroom suiteShasta city limits
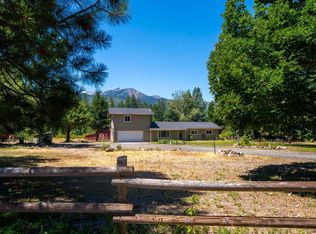
    Retreat to this home nestled among the majestic pines just outside Mt. Shasta city limits, but close to all the area has to offer. Character abounds. This 2 bedroom, 2 bathroom home has an open floor plan. Vaulted ceiling in the living room and bedrooms. Master bedroom suite. HVAC. Laundry room. Detached 720sf double-car garage/shop. Attached 235sf sunroom. Seller will provide a $10,000 flooring allowance with a full price offer! Must see!

    Zillow last checked:

    Listing updated:

    Listed by:

    Jason K Jones 530-356-7457,

    Jason K. Jones Redding Real Estate

    Bought with:

    Matthew Bryan, DRE #02032265

    Elite Real Estate Group

    , DRE #null

    Source: SMLS,MLS#: 20231114MLS LogoOriginating MLS: Siskiyou Association of REALTORS

    Facts & features

    Interior

    Bedrooms & bathrooms
    • Bedrooms: 2
    • Bathrooms: 2
    Heating
    • Electric
    Cooling
    • Central Air
    Appliances
    • Included: Dishwasher, Electric Range, Disposal, Refrigerator
    • Laundry: Laundry in Utility Room
    Features
    • Vaulted Ceiling(s), Walk-In Closet(s)
    • Flooring: Carpet, Vinyl
    • Windows: Blinds
    Interior area
    • Total interior livable area: 1,232 sqft

    Property

    Parking
    • Total spaces: 2
    • Parking features: Detached, Garage, Workshop in Garage
    • Garage spaces: 2
    • Has uncovered spaces: Yes
    Features
    • Exterior features: Mature Trees/Landscape, Paved Driveway
    • Fencing: Chain Link
    • Has view: Yes
    • View description: Trees/Woods
    Lot
    • Size: 1.4 Acres
    • Dimensions: 2 Parcels, see Parcel Map
    • Features: Flat
    • Topography: Level
    Details
    • Additional structures: Workshop
    • Additional parcels included: 021262250
    • Parcel number: 021262220000

    Construction

    Type & style
    • Home type: MobileManufactured
    • Property subtype: Manufactured Home, Single Family Residence
    Materials
    • Wood Siding
    • Roof: Composition
    Condition
    • Year built: 1996

    Utilities & green energy

    • Water: Well
    • Utilities for property: Cellular Phone Reception, Electricity Available, Septic Available

    Community & HOA

    Location
    • Region: Mount Shasta

    Financial & listing details

    • Price per square foot: $227/sqft
    • Tax assessed value: $197,571
    • Date on market: 10/6/2023
    • Cumulative days on market: 4 days
    • Electric utility on property: Yes
    • Road surface type: Gravel

    Price history

    DateEventPrice
    11/14/2023Sold$279,900-6.7%$227/sqft
    Source: SMLS #20231114 Report a problem
    10/13/2023Pending sale$299,900$243/sqft
    Source: SMLS #20231114 Report a problem
    10/6/2023Listed for sale$299,900+46.2%$243/sqft
    Source: SMLS #20231114 Report a problem
    8/9/2023Sold$205,083-14.5%$166/sqft
    Source: Public Record Report a problem
    1/8/2021Sold$240,000-3.2%$195/sqft
    Source: SMLS #20201412 Report a problem
    10/9/2020Listed for sale$248,000$201/sqft
    Source: True North Realty #20201412 Report a problem

    Public tax history

    YearProperty taxesTax assessment
    2026-- $197,571 +2%
    2025$2,132 +1.7%$193,698 +2%
    2024$2,097 +20.6%$189,900 +21.7%
    2023$1,739 +1.8%$156,060 +2%
    2022$1,707 +8.9%$153,000 +9.7%
    2021$1,567 0%$139,436 +1%
    2020$1,567 +1.8%$138,008 +2%
    2019$1,540 +1.9%$135,303 +2%
    2018$1,511 +0.9%$132,651 +2%
    2017$1,497 +1.9%$130,051 +2%
    2016$1,469 +8.9%$127,502 +1.5%
    2015$1,349 $125,588 +2%
    2014$1,349 $123,129 +5.8%
    2013-- $116,373 +2%
    2012-- $114,092 +2%
    2011-- $111,856 +0.8%
    2010-- $111,021 -0.2%
    2009-- $111,286 +2%
    2008-- $109,105 +2%
    2007-- $106,966 +2%
    2006-- $104,869 +2%
    2005-- $102,814 +2%
    2004-- $100,799 +1.9%
    2003-- $98,952 +2%
    2002-- $97,013 +2%
    2001-- $95,112
    Find assessor info on the county website

    Neighborhood: 96067

    Nearby schools

    GreatSchools rating