Skip main navigation
Closed
  • Price Unknown

    4200 Kilpatrick Dr, Killeen, TX 76542

    4beds
    2,361sqft
    Single Family Residence
    Built in 1974
    1.46 Acres Lot
    $394,300 Zestimate®
    $--/sqft
    $2,016 Estimated rent

    Home value

    $394,300

    Estimated sales range

    Not available

    $2,016/mo

    Zestimate® history
    Loading
    Loading...

    Owner options

    List your home for rent

    $2,016/mo

    Rent Zestimate®

    Find your next renter with Zillow Rental Manager. Plus, with online applications, you can quickly screen prospective tenants – for free.

    Learn more

    $2,016/mo

    Rent Zestimate®

    Refinance and save

    Refinancing to a lower rate could help reduce your monthly payments and save thousands over the life of the loan.

    See today's rates

    Explore your selling options

    Work with a Zillow partner agent

    Leverage their expertise and Zillow's premium Showcase listings to get your home seen by more buyers.

    Get started

    List with your own agent

    Get your home in front of millions of buyers by listing it on Zillow.

    Learn how to do it

    Sell it yourself

    Take full control of how buyers see your home on Zillow by listing For Sale by Owner (FSBO).

    List your home

    What's special

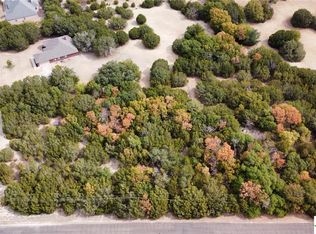
    If you’ve been searching for that rare feeling of country living without giving up city convenience, this home truly delivers. Sitting on just under 1.5 acres with mature pecan, plum, and peach trees and no HOA, this single-story, all-brick home feels private, peaceful, and welcoming the moment you pull into the large circular driveway. Inside, the space unfolds comfortably with 2,361 square feet, four generously sized bedrooms, and 2.5 baths, giving everyone room to spread out and settle in. The formal living and dining areas are perfect for holidays and special gatherings, while the great room becomes the heart of the home with built-in cabinetry, a cozy wood-burning fireplace, and automatic blackout shutters that make movie nights feel like a private theater. The kitchen and bathrooms feature granite countertops and stainless steel appliances, blending style with everyday functionality, and the primary suite offers separate closets for a little extra breathing room. Step outside and the lifestyle really shines—host unforgettable backyard get-togethers under the large, covered pergola with electricity, relax on the tiled patio, cool off in the above-ground pool, or use the 15x19 flex-space building, perfect as a home gym, craft room, or workshop, with an additional shed providing even more storage. There’s also plenty of open space ready for a garden, giving you the opportunity to grow your own vegetables or create a peaceful outdoor retreat. A fenced area offers flexibility for pets or chickens, and it’s not uncommon to spot deer and wild turkeys passing through the property, adding to the peaceful, country-like feel. Located in a quiet neighborhood just 15 minutes from Fort Hood, this home offers the space, calm, and flexibility that make everyday life feel more relaxed and intentional. This home won't last. SCHEDULE YOUR SHOWING TODAY!

    Zillow last checked:

    Listing updated:

    Listed by:

    Megan Wright (888)455-6040,

    Fathom Realty

    Bought with:

    NON-MEMBER AGENT TEAM, TREC #null

    Non Member Office

    , TREC #null

    Source: Central Texas MLS,MLS#: 600180MLS LogoOriginating MLS: Fort Hood Area Association of REALTORS

    Facts & features

    Interior

    Bedrooms & bathrooms
    • Bedrooms: 4
    • Bathrooms: 3
    • Full bathrooms: 2
    • 1/2 bathrooms: 1
    Primary bedroom
    • Level: Main
    • Dimensions: 17'5" x 13'4"
    Bedroom 2
    • Level: Main
    • Dimensions: 13'3" x 10'2"
    Bedroom 3
    • Level: Main
    • Dimensions: 10'7" x 12'4"
    Bedroom 4
    • Level: Main
    • Dimensions: 10'0" x 14'5"
    Primary bathroom
    • Level: Main
    • Dimensions: 5'11" x 7'6"
    Bathroom
    • Level: Main
    • Dimensions: 8'8" x 4'4"
    Dining room
    • Level: Main
    • Dimensions: 12'11" x 10'11"
    Family room
    • Level: Main
    • Dimensions: 21'0" x 14'10"
    Kitchen
    • Level: Main
    • Dimensions: 16'6" x 12'10"
    Living room
    • Level: Main
    • Dimensions: 16'9" x 12'4"
    Workshop
    • Level: Main
    • Dimensions: 15'5" x 19'4"
    Heating
    • Electric, Fireplace(s)
    Cooling
    • Electric, 1 Unit, Wall/Window Unit(s)
    Appliances
    • Included: Dishwasher, Electric Range, Electric Water Heater, Disposal, Some Electric Appliances, Microwave, Range
    • Laundry: Electric Dryer Hookup, Inside, Laundry in Utility Room, Main Level, Laundry Room
    Features
    • Bookcases, Built-in Features, Ceiling Fan(s), Dining Area, Separate/Formal Dining Room, Double Vanity, Entrance Foyer, Eat-in Kitchen, His and Hers Closets, Primary Downstairs, Multiple Living Areas, MultipleDining Areas, Main Level Primary, Multiple Closets, Split Bedrooms, Storage, Shower Only, Separate Shower, Tub Shower, Vanity, Breakfast Bar
    • Flooring: Tile
    • Attic: Access Only
    • Number of fireplaces: 1
    • Fireplace features: Family Room, Stone, Wood Burning
    Interior area
    • Total interior livable area: 2,361 sqft

    Property

    Parking
    • Total spaces: 4
    • Parking features: Attached, Circular Driveway, Carport, Detached Carport, Garage, RV Access/Parking, Garage Faces Side
    • Attached garage spaces: 2
    • Carport spaces: 2
    • Covered spaces: 4
    • Has uncovered spaces: Yes
    Features
    • Levels: One
    • Stories: 1
    • Patio & porch: Patio
    • Exterior features: Patio, Rain Gutters, Storage
    • Has private pool: Yes
    • Pool features: Above Ground, Private
    • Fencing: Other,See Remarks
    • Has view: Yes
    • View description: None
    • Body of water: None
    Lot
    • Size: 1.46 Acres
    • Residential vegetation: Partially Wooded
    Details
    • Additional structures: Gazebo, Outbuilding, Storage, Workshop
    • Parcel number: 103934

    Construction

    Type & style
    • Home type: SingleFamily
    • Architectural style: Ranch,Traditional
    • Property subtype: Single Family Residence
    Materials
    • Brick
    • Foundation: Slab
    • Roof: Metal
    Condition
    • Resale
    • Year built: 1974

    Utilities & green energy

    • Sewer: Not Connected (at lot), Public Sewer, Septic Tank
    • Water: Public
    • Utilities for property: Above Ground Utilities, Cable Available, Electricity Available, Trash Collection Public

    Community & neighborhood

    Security
    • Security features: Smoke Detector(s)
    Community
    • Community features: None
    Location
    • Region: Killeen
    • Subdivision: Llewelyn Estates #2

    Other

    Other facts
    • Listing agreement: Exclusive Right To Sell
    • Listing terms: Cash,Conventional,FHA,VA Loan
    • Road surface type: Paved

    Price history

    DateEventPrice
    2/7/2026Pending sale$395,000$167/sqft
    Source: Central Texas MLS #600180 Report a problem
    2/6/2026Sold--
    Source: Central Texas MLS #600180 Report a problem
    1/13/2026Contingent$395,000$167/sqft
    Source: Central Texas MLS #600180 Report a problem
    1/5/2026Listed for sale$395,000+23.4%$167/sqft
    Source: Central Texas MLS #600180 Report a problem
    5/13/2020Sold--
    Source: Central Texas MLS #400972 Report a problem
    4/1/2020Pending sale$320,000$136/sqft
    Source: RE/MAX First Choice #400972 Report a problem
    3/28/2020Price change$320,000-8.6%$136/sqft
    Source: RE/MAX First Choice #400972 Report a problem
    3/1/2020Pending sale$350,000$148/sqft
    Source: RE/MAX First Choice #400972 Report a problem
    1/31/2020Listed for sale$350,000$148/sqft
    Source: RE/MAX First Choice #400972 Report a problem

    Public tax history

    YearProperty taxesTax assessment
    2025-- $322,592 -5.9%
    2024-- $342,792 +12.2%
    2023-- $305,653 +10%
    2022$5,367 $277,866 +10%
    2021-- $252,605 +19.7%
    2020$5,008 +124.4%$211,068 -14.9%
    2019$2,232 +0%$247,978 +45.6%
    2018$2,232 +0%$170,312 +1.6%
    2017$2,231 $167,706 +3.9%
    2016$2,231 -4.8%$161,485 +1.4%
    2015$2,344 $159,267 +10%
    2014$2,344 $144,788 +13.5%
    2013-- $127,606 +0.2%
    2012-- $127,348
    2011-- $127,348 +7.2%
    2010-- $118,754 +1684.4%
    2009-- $6,655 -93.8%
    2008-- $106,853 +10%
    2007-- $97,139 +10%
    2006-- $88,308 +10%
    2005-- $80,280 -2.1%
    2004-- $82,031
    2003-- $82,031
    2002-- $82,031
    2001-- $82,031
    2000-- $82,031

    Find assessor info on the county website

    Neighborhood: 76542

    Nearby schools

    GreatSchools rating
    Schools provided by the listing agent
    • Elementary: Saegert Elementary School
    • Middle: Liberty Hill Middle School
    • High: Chaparral High School
    • District: Killeen ISD

    Source: Central Texas MLS. This data may not be complete. We recommend contacting the local school district to confirm school assignments for this home.

    Get a cash offer in 3 minutes
    Find out how much your home could sell for in as little as 3 minutes with a no-obligation cash offer.
    Estimated market value
    $394,300
    Get a cash offer in 3 minutes
    Find out how much your home could sell for in as little as 3 minutes with a no-obligation cash offer.
    Estimated market value
    $394,300