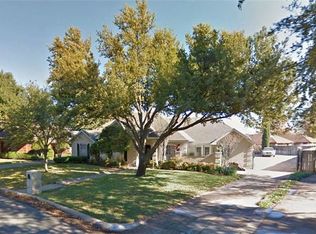
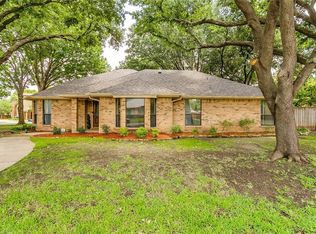
Lovingly maintained home on a tree-lined street in coveted Country Day Estates. This single-story 3-2.1.2 home sits on a spacious corner lot and is Move-in-Ready with amenities galore. Beautifully updated kitchen and bathrooms, along with handsome engineered hardwood floors and tall ceilings create a welcoming ambiance perfect for everyday living and entertaining. Thoughtfully planned layout with split bedroom plan adds privacy for primary suite with private courtyard. You’ll enjoy the extra wide driveway and oversized garage to accommodate large trucks and SUV’s. Attic insulation increased to R-40 for greatly improved energy efficiency, as well as radiant barrier and insulated door in garage. Garage includes a 220v-60 amp panel and outlets to support EV charger, a sauna and more! Custom stained cedar plank fence. Large laundry area with sink. Backyard oasis includes a fabulous pool and beautiful landscape. Conveniently located close to I-20, shopping, retail and the Trinity Trail.
Sold
Price Unknown
4200 Lake Vista Dr, Benbrook, TX 76132
3beds
2,425sqft
Single Family Residence
Built in 1984
0.29 Acres Lot
$608,800 Zestimate®
$--/sqft
$2,763 Estimated rent
Home value
$608,800
$560,000 - $664,000
$2,763/mo
Zestimate® history
Owner options
List your home for rent
$2,763/mo
Rent Zestimate®
Find your next renter with Zillow Rental Manager. Plus, with online applications, you can quickly screen prospective tenants – for free.
$2,763/mo
Rent Zestimate®
Refinance and save
Refinancing to a lower rate could help reduce your monthly payments and save thousands over the life of the loan.
Explore your selling options
Work with a Zillow partner agent
Leverage their expertise and Zillow's premium Showcase listings to get your home seen by more buyers.
Get startedList with your own agent
Get your home in front of millions of buyers by listing it on Zillow.
Learn how to do itSell it yourself
Take full control of how buyers see your home on Zillow by listing For Sale by Owner (FSBO).
List your homeWhat's special
Split bedroom planEngineered hardwood floorsBeautifully updated kitchenCorner lotOversized garageTall ceilingsExtra wide driveway
Zillow last checked:
Listing updated:
Listed by:
Margaret Motheral 0660218 817-731-8466,
Briggs Freeman Sotheby's Int'l 817-731-8466
Bought with:
Dawn Sumrall
Keller Williams Lonestar DFW
Source: NTREIS,MLS#: 20745474
Facts & features
Interior
Bedrooms & bathrooms
- Bedrooms: 3
- Bathrooms: 3
- Full bathrooms: 2
- 1/2 bathrooms: 1
Primary bedroom
- Features: Closet Cabinetry, Dual Sinks, Double Vanity, En Suite Bathroom, Garden Tub/Roman Tub, Linen Closet, Sitting Area in Primary, Separate Shower, Walk-In Closet(s)
- Level: First
- Dimensions: 20 x 15
Bedroom
- Features: Ceiling Fan(s), Split Bedrooms, Walk-In Closet(s)
- Level: First
- Dimensions: 12 x 12
Bedroom
- Features: Ceiling Fan(s), Split Bedrooms, Walk-In Closet(s)
- Level: First
- Dimensions: 11 x 12
Primary bathroom
- Features: Built-in Features, Dual Sinks, Double Vanity, En Suite Bathroom, Granite Counters, Garden Tub/Roman Tub, Linen Closet, Separate Shower
- Level: First
- Dimensions: 7 x 15
Breakfast room nook
- Level: First
- Dimensions: 11 x 10
Dining room
- Level: First
- Dimensions: 15 x 14
Other
- Features: Built-in Features, Dual Sinks, Granite Counters, Jack and Jill Bath, Linen Closet
- Level: First
- Dimensions: 14 x 8
Half bath
- Features: Granite Counters
- Level: First
- Dimensions: 6 x 5
Kitchen
- Features: Built-in Features, Eat-in Kitchen, Granite Counters, Kitchen Island, Pantry
- Level: First
- Dimensions: 16 x 14
Living room
- Level: First
- Dimensions: 21 x 26
Utility room
- Features: Built-in Features, Closet, Utility Room, Utility Sink
- Level: First
- Dimensions: 8 x 8
Heating
- Central, Electric, Fireplace(s), Heat Pump
Cooling
- Central Air, Ceiling Fan(s), Electric, Heat Pump
Appliances
- Included: Dishwasher, Electric Cooktop, Electric Oven, Electric Water Heater, Disposal, Microwave, Refrigerator, Vented Exhaust Fan
- Laundry: Washer Hookup, Electric Dryer Hookup, Laundry in Utility Room
Features
- Chandelier, Eat-in Kitchen, Granite Counters, High Speed Internet, Kitchen Island, Open Floorplan, Cable TV, Vaulted Ceiling(s), Walk-In Closet(s)
- Flooring: Carpet, Concrete, Ceramic Tile, Hardwood, Marble
- Has basement: No
- Number of fireplaces: 1
- Fireplace features: Blower Fan, Living Room, Masonry, Wood Burning
Interior area
- Total interior livable area: 2,425 sqft
Property
Parking
- Total spaces: 2
- Parking features: Circular Driveway, Concrete, Door-Single, Driveway, Electric Gate, Garage, Garage Door Opener, Gated, Inside Entrance, Kitchen Level, Lighted, Oversized, Garage Faces Side
- Attached garage spaces: 2
- Has uncovered spaces: Yes
Features
- Levels: One
- Stories: 1
- Patio & porch: Rear Porch, Front Porch, Covered
- Exterior features: Garden, Lighting, Rain Gutters
- Has private pool: Yes
- Pool features: Fenced, Gunite, In Ground, Outdoor Pool, Pool Cover, Pool, Private, Pool Sweep
- Fencing: Back Yard,Gate,High Fence,Wood
Lot
- Size: 0.29 Acres
- Features: Landscaped, Many Trees, Sprinkler System
Details
- Additional structures: Shed(s)
- Parcel number: 00640247
Construction
Type & style
- Home type: SingleFamily
- Architectural style: Traditional,Detached
- Property subtype: Single Family Residence
Materials
- Brick
- Foundation: Slab
- Roof: Fiberglass,Shingle
Condition
- Year built: 1984
Utilities & green energy
- Sewer: Public Sewer
- Water: Public
- Utilities for property: Electricity Available, Electricity Connected, Phone Available, Sewer Available, Separate Meters, Underground Utilities, Water Available, Cable Available
Community & neighborhood
Community
- Community features: Curbs
Location
- Region: Benbrook
- Subdivision: Country Day Estates
Other
Other facts
- Listing terms: Cash,Conventional,VA Loan
Price history
| Date | Event | Price |
|---|---|---|
| 11/18/2024 | Sold | -- |
Source: NTREIS #20745474 Report a problem | ||
| 10/28/2024 | Pending sale | $580,000$239/sqft |
Source: NTREIS #20745474 Report a problem | ||
| 10/24/2024 | Contingent | $580,000$239/sqft |
Source: NTREIS #20745474 Report a problem | ||
| 10/14/2024 | Listed for sale | $580,000+43.2%$239/sqft |
Source: NTREIS #20745474 Report a problem | ||
| 7/8/2016 | Sold | -- |
Source: Agent Provided Report a problem | ||
| 7/6/2016 | Pending sale | $405,000$167/sqft |
Source: Williams Trew - An Ebby Halliday Real Estate Company #13330648 Report a problem | ||
| 6/2/2016 | Price change | $405,000-3.6%$167/sqft |
Source: Williams Trew - An Ebby Halliday Real Estate Company #13330648 Report a problem | ||
| 5/25/2016 | Price change | $420,000-1.2%$173/sqft |
Source: Williams Trew - An Ebby Halliday Real Estate Company #13330648 Report a problem | ||
| 5/3/2016 | Price change | $425,000-9.6%$175/sqft |
Source: Williams Trew - An Ebby Halliday Real Estate Company #13330648 Report a problem | ||
| 4/23/2016 | Price change | $470,000-3.1%$194/sqft |
Source: Williams Trew - An Ebby Halliday Real Estate Company #13330648 Report a problem | ||
| 4/13/2016 | Price change | $485,000-2%$200/sqft |
Source: Williams Trew - An Ebby Halliday Real Estate Company #13330648 Report a problem | ||
| 3/10/2016 | Listed for sale | $495,000+80.1%$204/sqft |
Source: Williams Trew - An Ebby Halliday Real Estate Company #13330648 Report a problem | ||
| 11/12/2015 | Sold | -- |
Source: Agent Provided Report a problem | ||
| 10/18/2015 | Listed for sale | $274,900-9.9%$113/sqft |
Source: Coldwell Banker Residential Brokerage - Fort Worth Tanglewood #13260267 Report a problem | ||
| 8/18/2015 | Listing removed | $305,000$126/sqft |
Source: Virginia Cook, Realtors #13097437 Report a problem | ||
| 7/1/2015 | Price change | $305,000-3.2%$126/sqft |
Source: Virginia Cook, Realtors #13097437 Report a problem | ||
| 5/20/2015 | Price change | $315,000-4.5%$130/sqft |
Source: Virginia Cook, Realtors #13097437 Report a problem | ||
| 3/20/2015 | Price change | $329,900-2.9%$136/sqft |
Source: Virginia Cook, Realtors #13097437 Report a problem | ||
| 2/18/2015 | Listed for sale | $339,900$140/sqft |
Source: Virginia Cook, Realtors #13097437 Report a problem | ||
Public tax history
| Year | Property taxes | Tax assessment |
|---|---|---|
| 2025 | $11,043 +26.8% | $539,324 |
| 2024 | $8,709 +7.5% | $539,324 +5.7% |
| 2023 | $8,098 -12.7% | $510,000 +27.5% |
| 2022 | $9,278 -1% | $400,000 |
| 2021 | $9,373 +8.5% | $400,000 +14.9% |
| 2020 | $8,636 -8.5% | $348,000 -11.2% |
| 2019 | $9,442 +19.7% | $392,000 +28.5% |
| 2018 | $7,889 -0.5% | $305,000 |
| 2017 | $7,931 +55.7% | $305,000 -10.3% |
| 2016 | $5,093 +2.4% | $339,985 +20.6% |
| 2015 | $4,974 | $282,000 |
| 2014 | $4,974 | $282,000 +3.5% |
| 2013 | -- | $272,400 +0.7% |
| 2012 | -- | $270,500 |
| 2011 | -- | $270,500 -9.8% |
| 2010 | -- | $299,900 -5.5% |
| 2009 | -- | $317,500 +4.7% |
| 2008 | -- | $303,200 +6.4% |
| 2007 | -- | $284,900 |
| 2006 | -- | $284,900 |
| 2005 | -- | $284,900 |
| 2004 | -- | $284,900 +12% |
| 2003 | -- | $254,300 +9.6% |
| 2002 | -- | $232,000 +16% |
| 2001 | -- | $200,000 |
| 2000 | -- | $200,000 |
Find assessor info on the county website
Neighborhood: Country Day Estates
Nearby schools
GreatSchools rating
- 5/10Ridglea Hills Elementary SchoolGrades: PK-5Distance: 1 mi
- 3/10Monnig Middle SchoolGrades: 6-8Distance: 2.5 mi
- 3/10Arlington Heights High SchoolGrades: 9-12Distance: 3.5 mi
Schools provided by the listing agent
- Elementary: Ridgleahil
- Middle: Monnig
- High: Arlngtnhts
- District: Fort Worth ISD
Source: NTREIS. This data may not be complete. We recommend contacting the local school district to confirm school assignments for this home.
Get a cash offer in 3 minutes
Find out how much your home could sell for in as little as 3 minutes with a no-obligation cash offer.
Estimated market value
$608,800
Get a cash offer in 3 minutes
Find out how much your home could sell for in as little as 3 minutes with a no-obligation cash offer.
Estimated market value
$608,800
- Texas
- Tarrant County
- Benbrook
- 76132
- Country Day Estates
- 4200 Lake Vista Dr
Nearby cities
Nearby neighborhoods
Nearby zip codes
Other Benbrook Topics
