Skip main navigation
Off market
  • $930,600

    4200 Lansdowne Dr SE, Atlanta, GA 30339

    4beds
    2,522sqft
    SingleFamily
    Built in 1985
    0.51 Acres Lot
    $930,600 Zestimate®
    $369/sqft
    $3,566 Estimated rent

    Home value

    $930,600

    $884,000 - $986,000

    $3,566/mo

    Zestimate® history
    Loading
    Loading...

    Owner options

    List your home for rent

    $3,566/mo

    Rent Zestimate®

    Find your next renter with Zillow Rental Manager. Plus, with online applications, you can quickly screen prospective tenants – for free.

    Learn more

    $3,566/mo

    Rent Zestimate®

    Refinance and save

    $5,534/mo

    Est. payment

    Refinancing to a lower rate could help reduce your monthly payments and save thousands over the life of the loan.

    See today's rates

    $5,534/mo

    Est. payment

    Explore your selling options

    Work with a Zillow partner agent

    Leverage their expertise and Zillow's premium Showcase listings to get your home seen by more buyers.

    Get started

    List with your own agent

    Get your home in front of millions of buyers by listing it on Zillow.

    Learn how to do it

    Sell it yourself

    Take full control of how buyers see your home on Zillow by listing For Sale by Owner (FSBO).

    List your home

    What's special

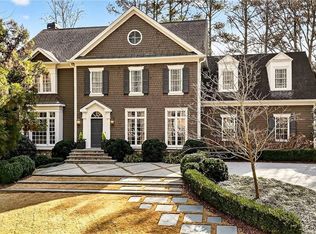
    Owner Agent; This lovely Country French house on 4200 Lansdowne Dr. is located on a .516 acre corner lot and is fully landscaped with Japanese garden theme. It has two curb cuts with driveway access on Orchard Knob (pebbles) and one on Lansdowne (concrete). There are approved plans for current owner for spacious ground floor master bedroom and bath fully handicapped approved. These plans also include a gourmet kitchen, guest suite and bath, expanded dining area, den/living room, plus a second double car garage. The plan's second floor has a full bath and game or bunk area all comprising 1,700 plus sq. ft. of additional living space for a growing family or separate private senior living area. Please see attached documents for plans. The original home has a ground floor living room den area connected to formal dining room and fully equipped kitchen all stainless steel GE Cafe' model includes a convection oven with separate new 30 lb per day stainless icemaker and an expandable adjoining breakfast nook. The current master in on the mezzanine level above the garage with adjoining walk in closet, vanity, glass shower, jacuzzi tub, medicine closet, toilet chamber, and stack model washer dryer with adjoining outside porch. The top floor includes a bedroom with two closets, two standard bedrooms with Jack and Jill bath plus large closet down the length of entire hall.. There are four Velux skylights with two being very large motorized units for ventilation and moving shade for privacy. The Renni tankless water heater supplies endless hot water. The fenced in back yard and magnificent lush grass side yard works perfect as a dog area or for family games. This cul-de-sac (not a through street) location has attracted lots of families with kids who attend Lovett, Westminster, and Whitcliff due to their close proximity. Cochise Swimm and Tennis Club membership is available and optional to this neighborhood.

    This property is off market, which means it's not currently listed for sale or rent on Zillow. This may be different from what's available on other websites or public sources.

    Facts & features

    Interior

    Bedrooms & bathrooms
    • Bedrooms: 4
    • Bathrooms: 3
    • Full bathrooms: 2
    • 1/2 bathrooms: 1
    Heating
    • Other
    Cooling
    • Central
    Features
    • Basement: None
    • Has fireplace: Yes
    Interior area
    • Total interior livable area: 2,522 sqft

    Property

    Parking
    • Total spaces: 2
    • Parking features: Garage - Attached
    Features
    • Exterior features: Stucco
    Lot
    • Size: 0.51 Acres
    Details
    • Parcel number: 17089000290

    Construction

    Type & style
    • Home type: SingleFamily
    Materials
    • Other
    Condition
    • Year built: 1985

    Community & neighborhood

    Location
    • Region: Atlanta

    Price history

    DateEventPrice
    4/2/2024Listing removed--
    Source: Harry Norman Realtors Report a problem
    7/11/2023Sold$824,500-7.3%$327/sqft
    Source: FMLS GA #7159858 Report a problem
    7/6/2023Pending sale$889,900$353/sqft
    Source: GAMLS #10120323 Report a problem
    1/6/2023Listed for sale$889,900$353/sqft
    Source: GAMLS #10120323 Report a problem
    6/14/2022Listing removed$889,900$353/sqft
    Source: GAMLS #10046213 Report a problem
    5/16/2022Listed for sale$889,900+56.1%$353/sqft
    Source: GAMLS #10046213 Report a problem
    8/20/2007Sold$570,000$226/sqft
    Source: Public Record Report a problem

    Public tax history

    YearProperty taxesTax assessment
    2024$8,926 +285.2%$296,064 +19.2%
    2023$2,317 -6.6%$248,272 +6.2%
    2022$2,480 +0%$233,708
    2021$2,480 +0.2%$233,708 +0.8%
    2020$2,474 -3%$231,822 -10%
    2019$2,551 +1.4%$257,580 +4.7%
    2018$2,516 $245,904 +10.9%
    2017$2,516 +19.3%$221,716
    2016$2,109 -6.7%$221,716
    2015$2,261 +52.9%$221,716 +54.4%
    2014$1,479 -2.2%$143,600
    2013$1,513 -12.3%$143,600 -9.9%
    2012$1,725 -7.8%$159,368 -7.1%
    2011$1,871 +15.4%$171,516
    2010$1,621 -74.8%$171,516 -26.2%
    2009$6,422 +305.5%$232,328 -21.2%
    2006$1,584 +25.3%$294,988 +61.1%
    2005$1,264 $183,128
    2004$1,264 $183,128
    2003$1,264 -0.3%$183,128
    2002$1,268 +13.7%$183,128 +49.5%
    2001$1,115 -2.5%$122,532
    2000$1,143 $122,532

    Find assessor info on the county website

    Neighborhood: 30339

    Nearby schools

    GreatSchools rating
    Schools provided by the listing agent
    • High: Campbell

    Source: The MLS. This data may not be complete. We recommend contacting the local school district to confirm school assignments for this home.

    Get pre-qualified for a loan
    At Zillow Home Loans, we can pre-qualify you in as little as 5 minutes with no impact to your credit score.

    An equal housing lender. NMLS #10287.