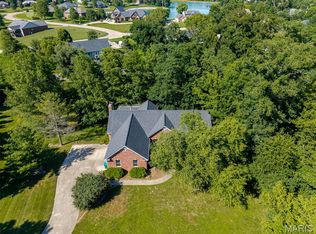
This Wildwood Lake Estates walkout basement ranch home sits on a beautiful tree-lined corner lake lot with a gorgeous salt water pool and lake access. This beautifully appointed home offers space, comfort, and timeless appeal. The functional main floor works beautifully for one-level living and features a large vaulted great room, a chef's kitchen, breakfast room and a formal dining room with tons of natural light. This all overlooks a largeand shady covered deck from which you can survey your pool. That shade in the back of the home extends into a part of the pool, which is a super-nice feature for you pool fans. The primary suite is sized right and the bath features an awesome walk-in shower. If the main level at over 2000SF isn't enough, the basement has over 1750SF of fun space, space you wont see in many comparable homes in the area. Two bars, a large rec room with negotiable pool table and the comfortable family room make up the big open area. Plus there is an additional bedroom and full bath which is great for visitors, or even an in-law suite. This basement is made for entertaining large groups. Through the walkout doors, you find the beautifully landscaped and fenced yard with its awesome in-ground salt water pool and outdoor rec areas. You will spend your summers here. Extras like lawn irrigation, outdoor lighting system, built-in speakers, extra refrigerators and wine cooler, large safe, bar stools and more make this one even better. With quality finishes, thoughtful design, and a prime location near schools and amenities, this home is move-in ready and waiting for its next chapter. Hurry and schedule your viewing now!
Closed
Listed by: Keller Williams Pinnacle • Stephen A Ellerbrake • 618-632-0001
Bought with: Keller Williams Pinnacle
$540,000
4200 Laurel Oak Ln, Smithton, IL 62285
4beds
3,886sqft
Single Family Residence
Built in 1999
1.06 Acres Lot
$547,200 Zestimate®
$139/sqft
$3,209 Estimated rent
Home value
$547,200
$492,000 - $607,000
$3,209/mo
Zestimate® history
Owner options
List your home for rent
$3,209/mo
Rent Zestimate®
Find your next renter with Zillow Rental Manager. Plus, with online applications, you can quickly screen prospective tenants – for free.
$3,209/mo
Rent Zestimate®
Refinance and save
$4,029/mo
Est. payment
Refinancing to a lower rate could help reduce your monthly payments and save thousands over the life of the loan.
$4,029/mo
Est. payment
Explore your selling options
Work with a Zillow partner agent
Leverage their expertise and Zillow's premium Showcase listings to get your home seen by more buyers.
Get startedList with your own agent
Get your home in front of millions of buyers by listing it on Zillow.
Learn how to do itSell it yourself
Take full control of how buyers see your home on Zillow by listing For Sale by Owner (FSBO).
List your homeWhat's special
Quality finishesLake accessLawn irrigationGorgeous salt water poolBar stoolsBreakfast roomTree-lined corner lake lot
Zillow last checked:
Listing updated:
Listed by:
Stephen A Ellerbrake 618-632-0001,
Keller Williams Pinnacle
Bought with:
Lance Merrick, 2018005173
Keller Williams Pinnacle
Source: MARIS,MLS#: 26006948 Originating MLS: Southwestern Illinois Board of REALTORS
Originating MLS: Southwestern Illinois Board of REALTORSFacts & features
Interior
Bedrooms & bathrooms
- Bedrooms: 4
- Bathrooms: 4
- Full bathrooms: 3
- 1/2 bathrooms: 1
- Main level bathrooms: 3
- Main level bedrooms: 3
Primary bedroom
- Description: Primary Bedroom
- Features: Floor Covering: Wood
- Level: Main
- Area: 252.96
- Dimensions: 17.15x14.75
Bedroom 2
- Features: Floor Covering: Wood
- Level: Main
- Area: 167.88
- Dimensions: 13.25x12.67
Bedroom 3
- Features: Floor Covering: Wood
- Level: Main
- Area: 167.88
- Dimensions: 13.25x12.67
Bedroom 4
- Features: Floor Covering: Carpeting
- Level: Lower
- Area: 145.88
- Dimensions: 12.5x11.67
Primary bathroom
- Description: Primary Bath
- Features: Floor Covering: Ceramic Tile
- Level: Main
- Area: 88.63
- Dimensions: 10.33x8.58
Bathroom
- Description: Full Hall Bath
- Features: Floor Covering: Ceramic Tile
- Level: Main
- Area: 40
- Dimensions: 8x5
Bathroom 2
- Description: Half Bath
- Features: Floor Covering: Ceramic Tile
- Level: Main
- Area: 23.75
- Dimensions: 5x4.75
Bathroom 4
- Description: Basement 3/4 Bath
- Features: Floor Covering: Ceramic Tile
- Level: Lower
- Area: 58.94
- Dimensions: 9.43x6.25
Breakfast room
- Features: Floor Covering: Ceramic Tile
- Level: Main
- Area: 114.43
- Dimensions: 13.87x8.25
Dining room
- Features: Floor Covering: Wood
- Level: Main
- Area: 173.62
- Dimensions: 15.67x11.08
Family room
- Features: Floor Covering: Carpeting
- Level: Lower
- Area: 661.9
- Dimensions: 28.25x23.43
Great room
- Features: Floor Covering: Wood
- Level: Main
- Area: 380.89
- Dimensions: 20.5x18.58
Kitchen
- Features: Floor Covering: Ceramic Tile
- Level: Main
- Area: 194.18
- Dimensions: 14x13.87
Other
- Description: Recreation Room Bar
- Features: Floor Covering: Ceramic Tile
- Level: Lower
- Area: 185.03
- Dimensions: 16.58x11.16
Other
- Description: Family Room Wet Bar
- Features: Floor Covering: Ceramic Tile
- Level: Lower
- Area: 54
- Dimensions: 9x6
Recreation room
- Features: Floor Covering: Carpeting
- Level: Lower
- Area: 316.8
- Dimensions: 22.5x14.08
Utility room
- Features: Floor Covering: Ceramic Tile
- Level: Main
- Area: 85.71
- Dimensions: 13.33x6.43
Heating
- Forced Air, Natural Gas
Cooling
- Ceiling Fan(s), Central Air
Appliances
- Included: Dishwasher, Disposal, Microwave, Electric Range, Refrigerator, Gas Water Heater, Wine Cooler
Features
- Bar, Breakfast Bar, Breakfast Room, Cathedral Ceiling(s), Ceiling Fan(s), Central Vacuum, Custom Cabinetry, Double Vanity, Dry Bar, Eat-in Kitchen, Entrance Foyer, High Ceilings, High Speed Internet, In-Law Floorplan, Lever Faucets, Natural Woodwork, Open Floorplan, Master Downstairs, Recessed Lighting, See Remarks, Separate Dining, Separate Shower, Smart Thermostat, Solid Surface Countertop(s), Sound System, Storage, Tray Ceiling(s), Tub, Vaulted Ceiling(s), Walk-In Closet(s), Wet Bar, Wired for Data, Wired for Sound, Workshop/Hobby Area
- Windows: Bay Window(s), Blinds, Double Pane Windows, Insulated Windows, Screens, Tilt-In Windows, Window Treatments
- Basement: Finished,Full,Sleeping Area,Sump Pump
- Number of fireplaces: 1
- Fireplace features: Basement, Gas Log
Interior area
- Total structure area: 3,886
- Total interior livable area: 3,886 sqft
- Finished area above ground: 2,099
- Finished area below ground: 1,787
Property
Parking
- Total spaces: 2
- Parking features: Additional Parking, Attached, Concrete, Garage, Garage Door Opener, Garage Faces Side, Oversized
- Attached garage spaces: 2
Features
- Levels: One
- Patio & porch: Covered, Deck, Front Porch, Patio
- Has private pool: Yes
- Pool features: Fenced, Filtered, In Ground, Liner, Outdoor Pool, Pool Cover, Private, Salt Water
- Fencing: Back Yard,Fenced
- Has view: Yes
- View description: Pool
- Water view: Pool
- Waterfront features: Lake
Lot
- Size: 1.06 Acres
- Dimensions: 1.06 Acres
- Features: Back Yard, Corner Lot, Gentle Sloping, Landscaped, Many Trees, Pond on Lot
Details
- Parcel number: 1708.0406007
- Special conditions: Standard
- Other equipment: Irrigation Equipment
Construction
Type & style
- Home type: SingleFamily
- Architectural style: Ranch
- Property subtype: Single Family Residence
Materials
- Brick Veneer, Vinyl Siding
- Roof: Architectural Shingle
Condition
- Year built: 1999
Utilities & green energy
- Electric: Single Phase, 220 Volts
- Sewer: Public Sewer
- Water: Public
- Utilities for property: Electricity Connected, Natural Gas Connected, Phone Connected, Sewer Connected, Underground Utilities, Water Connected
Community & HOA
Community
- Security: Carbon Monoxide Detector(s), Security System Owned, Smoke Detector(s)
- Subdivision: Wildwood Lake Estates North
HOA
- Has HOA: No
Location
- Region: Smithton
Financial & listing details
- Price per square foot: $139/sqft
- Tax assessed value: $143,463
- Annual tax amount: $11,736
- Date on market: 2/20/2026
- Cumulative days on market: 76 days
- Listing terms: Cash,Conventional,Other,VA Loan
- Ownership: Private
- Electric utility on property: Yes
- Road surface type: Concrete
Price history
| Date | Event | Price |
|---|---|---|
| 5/7/2026 | Sold | $540,000-4.4%$139/sqft |
Source:  MARIS #26006948 Report a problem MARIS #26006948 Report a problem | ||
| 4/7/2026 | Contingent | $564,900$145/sqft |
Source: MARIS #26006948 Report a problem | ||
| 3/20/2026 | Price change | $564,900-3.4%$145/sqft |
Source: MARIS #26006948 Report a problem | ||
| 2/20/2026 | Listed for sale | $584,900+53.9%$151/sqft |
Source: MARIS #26006948 Report a problem | ||
| 12/7/2015 | Sold | $380,000-3.8%$98/sqft |
Source: MARIS #4412571 Report a problem | ||
| 8/27/2015 | Listed for sale | $394,900+23.8%$102/sqft |
Source: CENTURY 21 ADVANTAGE REAL ESTATE, INC. #4412571 Report a problem | ||
| 10/31/2002 | Sold | $319,000$82/sqft |
Source: Public Record Report a problem | ||
Public tax history
| Year | Property taxes | Tax assessment |
|---|---|---|
| 2024 | $11,736 +4.2% | $143,463 +6.8% |
| 2023 | $11,260 +5.2% | $134,379 +7.9% |
| 2022 | $10,699 +3.7% | $124,505 +5.9% |
| 2021 | $10,320 +3.5% | $117,513 +3.7% |
| 2020 | $9,966 +4.7% | $113,301 +5.4% |
| 2019 | $9,514 +6.1% | $107,456 +5% |
| 2018 | $8,966 +8.9% | $102,339 +2.1% |
| 2017 | $8,233 | $100,219 +11.3% |
| 2016 | $8,233 +20.8% | $90,017 +1.3% |
| 2014 | $6,813 +0.2% | $88,897 -4.3% |
| 2013 | $6,800 | $92,920 -4.2% |
| 2012 | -- | $96,998 -2.3% |
| 2011 | -- | $99,291 +1.3% |
| 2010 | -- | $98,007 +2.9% |
| 2009 | -- | $95,263 -2% |
| 2008 | -- | $97,181 +4.8% |
| 2006 | -- | $92,765 +5.8% |
| 2005 | $6,422 +2.5% | $87,646 +6% |
| 2004 | $6,266 | $82,700 +7.6% |
| 2003 | -- | $76,887 +12.5% |
| 2002 | -- | $68,330 +10.6% |
| 2001 | -- | $61,804 +2.9% |
| 2000 | -- | $60,045 |
Find assessor info on the county website
Neighborhood: 62285
Nearby homes
- $566,9004 bd2 ba1.9k sqft4208 Laurel Oak Ln, Smithton, IL 62285Off Market
- $385,0003 bd3 ba4.2k sqft5259 Shingle Oak Ln, Smithton, IL 62285Sold
- $575,0004 bd3 ba4.1k sqft4192 Laurel Oak Ln, Smithton, IL 62285Sold

- $522,1003 bd3 ba4.2k sqft5243 Shingle Oak Ln, Smithton, IL 62285Off Market
- $424,6004 bd3 ba3.4k sqft5278 Wild Oak Ln, Smithton, IL 62285Off Market
- $471,700-- bd-- ba2.5k sqft4209 Laurel Oak Ln, Smithton, IL 62285Off Market
- $409,300-- bd-- ba2.3k sqft5244 Shingle Oak Ln, Smithton, IL 62285Off Market
- $549,900-- bd-- ba2.7k sqft5267 Shingle Oak Ln, Smithton, IL 62285Off Market
Nearby schools
GreatSchools rating
- 7/10Smithton Elementary SchoolGrades: PK-8Distance: 2.4 mi
- 9/10Freeburg Community High SchoolGrades: 9-12Distance: 6.2 mi
Schools provided by the listing agent
- Elementary: Smithton Dist 130
- Middle: Smithton Dist 130
- High: Freeburg
Source: MARIS. This data may not be complete. We recommend contacting the local school district to confirm school assignments for this home.
Get a cash offer in 3 minutes
Find out how much your home could sell for in as little as 3 minutes with a no-obligation cash offer.
Estimated market value
$547,200
Get a cash offer in 3 minutes
Find out how much your home could sell for in as little as 3 minutes with a no-obligation cash offer.
Estimated market value
$547,200
- Illinois
- Saint Clair County
- Smithton
- 62285
- 4200 Laurel Oak Ln
