Fully remodeled end-unit one-bedroom in Wildernest—one of the best values in Summit County under $300K. This turnkey condo offers a rare combination of low-maintenance ownership and strong investment potential, with HOA dues that cover nearly everything—including electricity—making monthly expenses simple and predictable. Ideal as a lock-and-leave mountain retreat or long-term/seasonal rental, with immediate access to hiking and biking trails right out your door. Located on the free Summit Stage, providing easy access to Silverthorne and five world-class ski resorts including Keystone, Breckenridge, Copper Mountain, Arapahoe Basin, and Loveland. Enjoy resort-style amenities with a clubhouse featuring pool, hot tubs, and game room, plus a separate owner’s clubhouse. Quiet end-unit location offers added privacy and natural light. Nothing to do but move in—clean, updated, and ready for your next mountain escape or investment opportunity.
Sold for $285,000
$285,000
4200 Lodge Pole Circle Bldg I #108, Silverthorne, CO 80498
1beds
585sqft
Condominium
Built in 1979
-- sqft lot
$284,000 Zestimate®
$487/sqft
$2,218 Estimated rent
Home value
$284,000
$261,000 - $307,000
$2,218/mo
Zestimate® history
Owner options
List your home for rent
$2,218/mo
Rent Zestimate®
Find your next renter with Zillow Rental Manager. Plus, with online applications, you can quickly screen prospective tenants – for free.
$2,218/mo
Rent Zestimate®
Refinance and save
$2,272/mo
Est. payment
Refinancing to a lower rate could help reduce your monthly payments and save thousands over the life of the loan.
$2,272/mo
Est. payment
Explore your selling options
Work with a Zillow partner agent
Leverage their expertise and Zillow's premium Showcase listings to get your home seen by more buyers.
Get startedList with your own agent
Get your home in front of millions of buyers by listing it on Zillow.
Learn how to do itSell it yourself
Take full control of how buyers see your home on Zillow by listing For Sale by Owner (FSBO).
List your homeWhat's special
Zillow last checked:
Listing updated:
Listed by:
Leah Baxter 970-389-6367 LEAH@LEAHBAXTER.COM,
RE/MAX Properties Of The Summit
Bought with:
Other MLS Non-REcolorado
NON MLS PARTICIPANT
Source: REcolorado as distributed by MLS GRID,MLS#: 6286836
Facts & features
Interior
Bedrooms & bathrooms
- Bedrooms: 1
- Bathrooms: 1
- 3/4 bathrooms: 1
- Main level bathrooms: 1
- Main level bedrooms: 1
Bedroom
- Description: Updated Bedroom, New Paint And Lvp Flooring
- Level: Main
- Area: 109.44 Square Feet
- Dimensions: 9.6 x 11.4
Bathroom
- Description: Completely Remodeled, Custom Tile, Glass Shower Custom, Granite Countertop, Lvp Flooring
- Features: Primary Suite
- Level: Main
- Area: 43.46 Square Feet
- Dimensions: 5.3 x 8.2
Dining room
- Description: Open Dining Area, New Lighting, Compact High End Table For 4
- Level: Main
- Area: 145.25 Square Feet
- Dimensions: 8.3 x 17.5
Family room
- Description: Updated Living Area, New Windows And Slider, Gas Fireplace With Updated Hearth
- Level: Main
- Area: 105.56 Square Feet
- Dimensions: 9.1 x 11.6
Kitchen
- Description: Solid Surface Granite Countertops, Drop In Sink, New Stainless Steel Appliances, New Cabinets
- Level: Main
- Area: 246.03 Square Feet
- Dimensions: 13.9 x 17.7
Mud room
- Description: This Is A Pantry Or Storage Closet Area
- Level: Main
- Area: 23.4 Square Feet
- Dimensions: 6 x 3.9
Heating
- Natural Gas
Cooling
- None
Appliances
- Included: Disposal, Microwave, Oven, Refrigerator, Self Cleaning Oven
- Laundry: Common Area
Features
- Granite Counters, High Speed Internet, No Stairs, Pantry, Smoke Free
- Flooring: Laminate, Vinyl
- Windows: Double Pane Windows, Window Coverings
- Has basement: No
- Number of fireplaces: 1
- Furnished: Yes
- Common walls with other units/homes: End Unit
Interior area
- Total structure area: 585
- Total interior livable area: 585 sqft
- Finished area above ground: 585
Property
Parking
- Total spaces: 2
- Details: Off Street Spaces: 2
Features
- Levels: One
- Stories: 1
- Entry location: Ground
- Patio & porch: Deck
- Exterior features: Balcony, Playground, Tennis Court(s)
- Has view: Yes
- View description: Mountain(s)
Details
- Parcel number: 601290
- Zoning: CR-25
- Special conditions: Standard
Construction
Type & style
- Home type: Condo
- Architectural style: Mountain Contemporary
- Property subtype: Condominium
- Attached to another structure: Yes
Materials
- Wood Siding
- Foundation: Slab
- Roof: Composition
Condition
- Updated/Remodeled
- Year built: 1979
Utilities & green energy
- Sewer: Public Sewer
- Water: Public
Community & HOA
Community
- Security: Carbon Monoxide Detector(s), Smoke Detector(s)
- Subdivision: Treehouse
HOA
- Has HOA: Yes
- Amenities included: Clubhouse, Coin Laundry, Laundry, Playground, Pool, Sauna, Spa/Hot Tub, Storage, Tennis Court(s), Trail(s)
- Services included: Cable TV, Electricity, Gas, Heat, Insurance, Internet, Maintenance Grounds, Maintenance Structure, Road Maintenance, Sewer, Snow Removal, Trash, Water
- HOA fee: $993 monthly
- HOA name: Treehouse
- HOA phone: 970-281-2297
Location
- Region: Silverthorne
Financial & listing details
- Price per square foot: $487/sqft
- Annual tax amount: $1,460
- Date on market: 4/17/2026
- Listing terms: 1031 Exchange,Cash,Conventional
- Exclusions: None
- Ownership: Individual
Price history
| Date | Event | Price |
|---|---|---|
| 6/30/2026 | Sold | $285,000-1.4%$487/sqft |
Source:  REcolorado as distributed by MLS GRID #6286836 Report a problem REcolorado as distributed by MLS GRID #6286836 Report a problem | ||
| 4/29/2026 | Pending sale | $289,000$494/sqft |
Source: REcolorado as distributed by MLS GRID #6286836 Report a problem | ||
| 4/17/2026 | Listed for sale | $289,000$494/sqft |
Source: REcolorado as distributed by MLS GRID #6286836 Report a problem | ||
Public tax history
Tax history is unavailable.
Neighborhood: 80498
Nearby homes
- $307,5002 bd2 ba758 sqft4200 Lodge Pole Cir #103, Silverthorne, CO 80498Sold
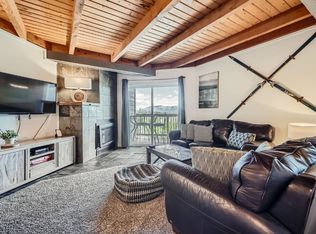
- $--2 bd2 ba1k sqft4200 Lodgepole Ct #I306, Silverthorne, CO 80498Off Market
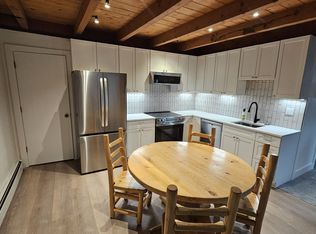
- $--3 bd2 ba1k sqft4200 Lodgepole Ct #I-302, Silverthorne, CO 80498Off Market
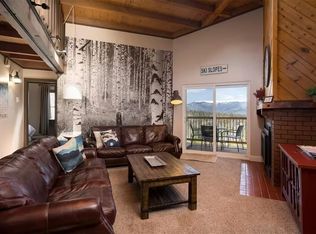
- $--1 bd1 ba569 sqft4200 Lodgepole Ct UNIT 208, Silverthorne, CO 80498Off Market
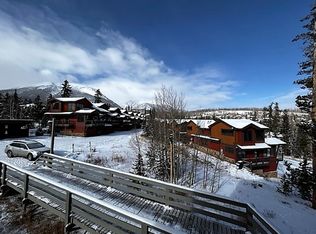
- $345,0002 bd2 ba758 sqft4200 Lodge Pole Cir #G2, Silverthorne, CO 80498Sold
- $252,4001 bd1 ba569 sqft2400 Lodge Pole Circle #105, Silverthorne, CO 80498Off Market
- $235,9001 bd1 ba569 sqft400 Lodge Pole #H205, Silverthorne, CO 80498Off Market
- $317,9002 bd1 ba612 sqft4200 Lodge Pole Cir #I-G4, Silverthorne, CO 80498Pending
Nearby schools
GreatSchools rating
- 5/10Silverthorne Elementary SchoolGrades: PK-5Distance: 3 mi
- 4/10Summit Middle SchoolGrades: 6-8Distance: 2.5 mi
- 5/10Summit High SchoolGrades: 9-12Distance: 4.3 mi
Schools provided by the listing agent
- Elementary: Silverthorne
- Middle: Summit
- High: Summit
- District: Summit RE-1
Source: REcolorado as distributed by MLS GRID. This data may not be complete. We recommend contacting the local school district to confirm school assignments for this home.


Get pre-qualified for a loan
At Zillow Home Loans, we can pre-qualify you in as little as 5 minutes with no impact to your credit score.An equal housing lender. NMLS #10287.
Sell for more on Zillow
Get a Zillow Showcase℠ listing at no additional cost and you could sell for .
$284,000
2% more
+$5,680
With Zillow Showcase(estimated)
$289,680
- Colorado
- Summit County
- Silverthorne
- 80498
- 4200 Lodge Pole Circle Bldg I Unit 108
Nearby cities
Nearby zip codes
Other Silverthorne Topics
