Skip main navigation
Sold for $940,000
  • $940,000

    4200 Mountain View Ave, Oakland, CA 94605

    3beds
    1,806sqft
    Single Family Residence
    Built in 1939
    5,227 Square Feet Lot
    $948,800 Zestimate®
    $520/sqft
    $4,049 Estimated rent

    Home value

    $948,800

    $863,000 - $1.04M

    $4,049/mo

    Zestimate® history
    Loading
    Loading...

    Owner options

    List your home for rent

    $4,049/mo

    Rent Zestimate®

    Find your next renter with Zillow Rental Manager. Plus, with online applications, you can quickly screen prospective tenants – for free.

    Learn more

    $4,049/mo

    Rent Zestimate®

    Refinance and save

    $6,021/mo

    Est. payment

    Refinancing to a lower rate could help reduce your monthly payments and save thousands over the life of the loan.

    See today's rates

    $6,021/mo

    Est. payment

    Explore your selling options

    Work with a Zillow partner agent

    Leverage their expertise and Zillow's premium Showcase listings to get your home seen by more buyers.

    Get started

    List with your own agent

    Get your home in front of millions of buyers by listing it on Zillow.

    Learn how to do it

    Sell it yourself

    Take full control of how buyers see your home on Zillow by listing For Sale by Owner (FSBO).

    List your home

    What's special

    Welcoming porchPeek of the bayLush landscaped front gardenStainless appliancesUpdated galley kitchenStone countersHardwood floors
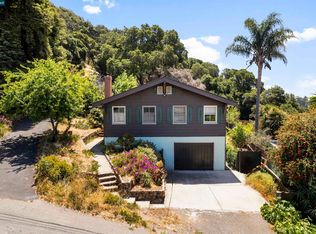
    Beloved bungalow on a friendly street. This charming 3-bedroom, 2-bath home is ideally located near major highways, shopping, and downtown Oakland. Rich with history, it has hosted generations of celebrations and milestones, offering warmth and character throughout. Meander through the lush, landscaped front garden and onto the welcoming porch, where a peek of the Bay greets you. Inside, the living room features a coved brick fireplace and hardwood floors, while the dining room showcases original built-ins and Bay views. The updated galley kitchen offers ample wood cabinetry, stone counters, stainless appliances and opens directly to the private garden. Designed for indoor-outdoor living, the backyard includes an outdoor fireplace and covered patio—perfect for relaxing or entertaining. The converted garage provides flexible space for a family room, gym, or home office. Two bedrooms and one bath are located on the main level. The lower level, with a separate entrance, includes one bedroom, a newer bathroom, laundry area, and unfinished basement space—ideal for guests, in-laws, or extended stays. A cherished home ready for its next steward to create new memories.

    Zillow last checked:

    Listing updated:

    Listed by:

    Theresa Hope Broderick DRE #01298281 510-967-2294,

    The Agency

    Bought with:

    Derrick Tyler, DRE #01954708

    Red Oak Realty

    Source: bridgeMLS/CCAR/Bay East AOR,MLS#: 41124636MLS Logo

    Facts & features

    Interior

    Bedrooms & bathrooms
    • Bedrooms: 3
    • Bathrooms: 2
    • Full bathrooms: 2
    Rooms
    • Room types: Formal Dining Room, Utility Room
    Kitchen
    • Features: Counter - Solid Surface, Dishwasher, Eat-in Kitchen, Disposal, Oven Built-in, Refrigerator, Updated Kitchen
    Heating
    • Other
    Cooling
    • None
    Appliances
    • Included: Dishwasher, Oven, Refrigerator, Gas Water Heater
    • Laundry: Dryer, In Basement, Washer
    Features
    • Dining Area, In-Law Floorplan, Counter - Solid Surface, Updated Kitchen
    • Flooring: Hardwood, Laminate, Tile
    • Basement: Crawl Space
    • Number of fireplaces: 1
    • Fireplace features: Living Room
    Interior area
    • Total structure area: 1,806
    • Total interior livable area: 1,806 sqft

    Property

    Parking
    • Total spaces: 2
    • Parking features: Off Street, Side Yard Access
    Features
    • Levels: Two Story
    • Stories: 2
    • Exterior features: Back Yard, Front Yard, Garden/Play, Side Yard, Terraced Up, Entry Gate, Garden, Landscape Back, Landscape Front, Low Maintenance, Yard Space
    • Pool features: None
    • Fencing: Fenced
    • Has view: Yes
    • View description: Bay, City Lights
    • Has water view: Yes
    • Water view: Bay
    Lot
    • Size: 5,227 Square Feet
    • Features: Corner Lot, Level
    Details
    • Parcel number: 37A279320
    • Special conditions: Standard

    Construction

    Type & style
    • Home type: SingleFamily
    • Architectural style: Bungalow
    • Property subtype: Single Family Residence
    Materials
    • Wood Siding
    Condition
    • Existing
    • New construction: No
    • Year built: 1939
    Details
    • Builder name: Charming

    Utilities & green energy

    • Electric: No Solar
    • Utilities for property: Natural Gas Available

    Community & HOA

    Community
    • Security: Carbon Monoxide Detector(s), Double Strapped Water Heater, Smoke Detector(s)
    HOA
    • Has HOA: No
    Location
    • Region: Oakland

    Financial & listing details

    • Price per square foot: $520/sqft
    • Tax assessed value: $80,378
    • Date on market: 2/20/2026
    • Listing terms: Cash,Conventional

    Price history

    DateEventPrice
    3/19/2026Sold$940,000+34.7%$520/sqft
    Source: bridgeMLS/CCAR/Bay East AOR #41124636 Report a problem
    3/4/2026Pending sale$698,000$386/sqft
    Source: bridgeMLS/CCAR/Bay East AOR #41124636 Report a problem
    2/20/2026Listed for sale$698,000$386/sqft
    Source: bridgeMLS/CCAR/Bay East AOR #41124636 Report a problem

    Public tax history

    YearProperty taxesTax assessment
    2025-- $80,378 +2%
    2024$2,605 -0.1%$78,802 +2%
    2023$2,607 +6.3%$77,257 +2%
    2022$2,453 +12.7%$75,743 +2%
    2021$2,177 +1.5%$74,257 +1%
    2020$2,145 +9.7%$73,496 +2%
    2019$1,955 +9.3%$72,056 +2%
    2018$1,789 $70,643 +2%
    2017$1,789 +2.5%$69,258 +2%
    2016$1,745 +2.8%$67,900 +1.5%
    2015$1,697 $66,880 +2%
    2014$1,697 $65,571 +0.5%
    2013-- $65,275 +2%
    2012-- $63,994 +2%
    2011-- $62,739 +0.8%
    2010-- $62,271 -0.2%
    2009-- $62,419 +2%
    2008-- $61,196 +2%
    2007-- $59,995 +2%
    2006-- $58,819 +2%
    2005-- $57,666 +2%
    2004-- $56,537 +1.9%
    2003-- $55,501 +25.2%
    2002-- $44,314 +2%
    2001$842 $43,445
    Find assessor info on the county website

    Neighborhood: Leona Heights

    Nearby schools

    GreatSchools rating
    Get a cash offer in 3 minutes
    Find out how much your home could sell for in as little as 3 minutes with a no-obligation cash offer.
    Estimated market value
    $948,800
    Get a cash offer in 3 minutes
    Find out how much your home could sell for in as little as 3 minutes with a no-obligation cash offer.
    Estimated market value
    $948,800