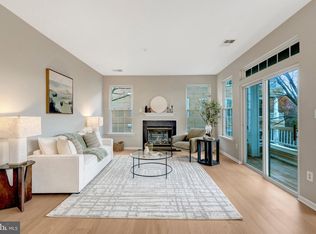
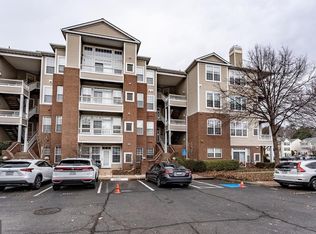
This beautifully maintained 2-bedroom, 2-bathroom light-filled end-unit condo in the highly sought-after Christopher at Cedar Lakes neighborhood is filled with natural light and modern upgrades. Enjoy a range of amenities including a swimming pool, playgrounds, tranquil lakes and ponds, and scenic walking trails. Conveniently located near Fairfax Town Center, Fair Oaks Mall, Whole Foods, and major routes such as Fairfax County Parkway and Route 66. Recent updates include fresh paint, new faucets and showerhead, new appliances, and stylish light fixtures in the dining room, kitchen, and entryway. The gourmet kitchen opens to the dining room, accented with elegant chair railings. The spacious living room features a cozy 3-sided fireplace and leads to a private balcony—perfect for enjoying your morning coffee. The primary suite boasts a walk-in closet and en-suite bath, creating a peaceful retreat. This move-in ready home also includes plenty of parking, with reserved spots conveniently located in front of the building. Don't miss your chance to make this stunning condo your new home!
Sold for $410,000
$410,000
4200 Mozart Brigade Ln APT J, Fairfax, VA 22033
2beds
1,028sqft
Condominium
Built in 1999
-- sqft lot
$417,200 Zestimate®
$399/sqft
$2,450 Estimated rent
Home value
$417,200
$392,000 - $446,000
$2,450/mo
Zestimate® history
Owner options
List your home for rent
$2,450/mo
Rent Zestimate®
Find your next renter with Zillow Rental Manager. Plus, with online applications, you can quickly screen prospective tenants – for free.
$2,450/mo
Rent Zestimate®
Refinance and save
$2,566/mo
Est. payment
Refinancing to a lower rate could help reduce your monthly payments and save thousands over the life of the loan.
$2,566/mo
Est. payment
Explore your selling options
Work with a Zillow partner agent
Leverage their expertise and Zillow's premium Showcase listings to get your home seen by more buyers.
Get startedList with your own agent
Get your home in front of millions of buyers by listing it on Zillow.
Learn how to do itSell it yourself
Take full control of how buyers see your home on Zillow by listing For Sale by Owner (FSBO).
List your homeWhat's special
Swimming poolModern upgradesPrivate balconyScenic walking trailsTranquil lakes and pondsEnd-unit condoEn-suite bath
Zillow last checked:
Listing updated:
Listed by:
Lilian Jorgenson 703-407-0766,
Long & Foster Real Estate, Inc.
Bought with:
Leijla Huric, 0225240157
Samson Properties
Source: Bright MLS,MLS#: VAFX2210696
Facts & features
Interior
Bedrooms & bathrooms
- Bedrooms: 2
- Bathrooms: 2
- Full bathrooms: 2
- Main level bathrooms: 2
- Main level bedrooms: 2
Rooms
- Room types: Living Room, Dining Room, Primary Bedroom, Bedroom 2, Kitchen
Basement
- Area: 0
Heating
- Forced Air, Natural Gas
Cooling
- Central Air, Electric
Appliances
- Included: Disposal, Dryer, Washer, Microwave, Refrigerator, Cooktop, Gas Water Heater
- Laundry: In Unit
Features
- Dining Area, Kitchen - Gourmet, Walk-In Closet(s), Family Room Off Kitchen
- Windows: Window Treatments
- Has basement: No
- Number of fireplaces: 1
- Fireplace features: Gas/Propane
Interior area
- Total structure area: 1,028
- Total interior livable area: 1,028 sqft
- Finished area above ground: 1,028
- Finished area below ground: 0
Property
Parking
- Total spaces: 1
- Parking features: Parking Lot
Accessibility
- Accessibility features: Accessible Doors
Features
- Levels: One
- Stories: 1
- Exterior features: Lighting, Sidewalks, Sport Court
- Pool features: Community
Lot
- Features: Landscaped
Details
- Additional structures: Above Grade, Below Grade
- Parcel number: 0463 24 4200J
- Zoning: 320
- Special conditions: Standard
Construction
Type & style
- Home type: Condo
- Architectural style: Colonial
- Property subtype: Condominium
- Attached to another structure: Yes
Materials
- Combination, Brick
Condition
- New construction: No
- Year built: 1999
Utilities & green energy
- Sewer: Public Sewer
- Water: Public
Community & HOA
Community
- Condo and coop fee: $500 monthly
- Subdivision: Christopher At Cedar Lakes
HOA
- Has HOA: No
- Amenities included: Clubhouse, Common Grounds, Fitness Center, Pool, Tennis Court(s), Reserved/Assigned Parking
- Services included: Custodial Services Maintenance, Management, Reserve Funds, Pool(s), Snow Removal, Trash, Water, All Ground Fee, Common Area Maintenance, Maintenance Grounds, Maintenance Structure, Insurance, Lawn Care Front, Lawn Care Rear, Lawn Care Side, Sewer
Location
- Region: Fairfax
Financial & listing details
- Price per square foot: $399/sqft
- Tax assessed value: $358,350
- Annual tax amount: $4,151
- Date on market: 11/15/2024
- Listing agreement: Exclusive Right To Sell
- Ownership: Condominium
Price history
| Date | Event | Price |
|---|---|---|
| 1/21/2025 | Sold | $410,000-3.5%$399/sqft |
Source:  Bright MLS #VAFX2210696 Report a problem Bright MLS #VAFX2210696 Report a problem | ||
| 12/26/2024 | Contingent | $424,900$413/sqft |
Source:  Long & Foster Broker Feed #VAFX2210696 Report a problem Long & Foster Broker Feed #VAFX2210696 Report a problem | ||
| 11/15/2024 | Listed for sale | $424,900+57.7%$413/sqft |
Source: Long & Foster Broker Feed #VAFX2210696 Report a problem | ||
| 11/9/2016 | Sold | $269,450-0.2%$262/sqft |
Source: Public Record Report a problem | ||
| 9/29/2016 | Price change | $269,900-1.5%$263/sqft |
Source: Long & Foster Real Estate, Inc. #FX9771106 Report a problem | ||
| 9/22/2016 | Listed for sale | $274,000+127.4%$267/sqft |
Source: Long & Foster Real Estate, Inc. #FX9771106 Report a problem | ||
| 9/3/1999 | Sold | $120,500$117/sqft |
Source: Public Record Report a problem | ||
Public tax history
| Year | Property taxes | Tax assessment |
|---|---|---|
| 2025 | $4,474 +7.8% | $387,020 +8% |
| 2024 | $4,151 +2.7% | $358,350 |
| 2023 | $4,044 +8.6% | $358,350 +10% |
| 2022 | $3,725 | $325,770 +11% |
| 2021 | -- | $293,490 +12% |
| 2020 | $3,101 | $262,040 |
| 2019 | $3,101 +2% | $262,040 +2% |
| 2018 | $3,040 +1.9% | $256,900 |
| 2017 | $2,983 +3.4% | $256,900 +3.2% |
| 2016 | $2,884 +8% | $248,930 +4% |
| 2015 | $2,670 +0.2% | $239,280 |
| 2014 | $2,664 | $239,280 +4.1% |
| 2013 | -- | $229,920 +6.2% |
| 2012 | -- | $216,510 -5% |
| 2011 | -- | $227,910 -2% |
| 2010 | -- | $232,560 -14% |
| 2009 | -- | $270,420 -7% |
| 2008 | -- | $290,770 -4.1% |
| 2007 | -- | $303,310 +74.4% |
| 2003 | -- | $173,905 +13% |
| 2002 | -- | $153,900 |
Find assessor info on the county website
Neighborhood: Fair Oaks
Nearby homes
- $510,0003 bd2 ba1.5k sqft4200 Mozart Brigade Ln SUITE Q, Fairfax, VA 22033Sold
- $400,0002 bd2 ba1k sqft4200 Mozart Brigade Ln SUITE T, Fairfax, VA 22033Sold
- $375,5002 bd2 ba1k sqft4200 Mozart Brigade Ln SUITE A, Fairfax, VA 22033Off Market
- $438,1002 bd2 ba1.3k sqft4200 Mozart Brigade Ln #4200B, Fairfax, VA 22033Off Market
- $489,5003 bd2 ba1.5k sqft4200 Mozart Brigade Ln #4200D, Fairfax, VA 22033Off Market
- $410,2002 bd2 ba1.1k sqft4200 Mozart Brigade Ln #4200E, Fairfax, VA 22033Off Market
- $492,8003 bd2 ba1.5k sqft4200 Mozart Brigade Ln #4200F, Fairfax, VA 22033Off Market
- $402,9002 bd2 ba1k sqft4200 Mozart Brigade Ln SUITE G, Fairfax, VA 22033Off Market
Nearby schools
GreatSchools rating
- 5/10Greenbriar East Elementary SchoolGrades: PK-6Distance: 1.4 mi
- 6/10Johnson Middle SchoolGrades: 7-8Distance: 2.4 mi
- 6/10Fairfax High SchoolGrades: 9-12Distance: 4.6 mi
Schools provided by the listing agent
- Elementary: Greenbriar East
- Middle: Katherine Johnson
- High: Fairfax
- District: Fairfax County Public Schools
Source: Bright MLS. This data may not be complete. We recommend contacting the local school district to confirm school assignments for this home.
Get a cash offer in 3 minutes
Find out how much your home could sell for in as little as 3 minutes with a no-obligation cash offer.
Estimated market value
$417,200
Get a cash offer in 3 minutes
Find out how much your home could sell for in as little as 3 minutes with a no-obligation cash offer.
Estimated market value
$417,200
- Virginia
- Fairfax County
- Fairfax
- 22033
- Fair Oaks
- 4200 Mozart Brigade Ln Apartment J
Nearby cities
Nearby neighborhoods
Nearby zip codes
Other Fairfax Topics
