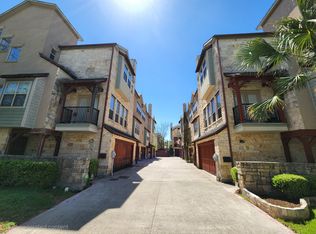
Brand-new luxury 4-story townhome in Old East Dallas East Village with skyline views, private yard, and an oversized rooftop deck. This modern 1,700+ sq ft home sits steps from restaurants and minutes from the new "Central" mixed-use development by De La Vega. Estimated completion mid-December. The first level features a true 2-car garage (approx. 20' deep x 16' wide), a flex-office room, and direct access to a private turfed yard with a gas stub and 67 ft privacy fencing. The home is spray-foam insulated for energy efficiency. Level two offers an open-concept living area with abundant natural light, a Juliet balcony with skyline views, a designer half bath, and a full kitchen with light walnut cabinetry, white quartz counters, luxury vinyl plank flooring, and a 12+ ft quartz island that seats four comfortably. Complete LG stainless appliance package included. Level three features both bedrooms, a full laundry area with washer and dryer included, a guest suite with tub-shower, and an elevated primary suite with Downtown Dallas skyline views. The primary bath includes dual shower heads and modern finishes. The fourth level includes the spray-foam insulated mechanical and storage room and access to a large rooftop deck built with proper drainage slope and panoramic skyline views. Located in a rapidly growing pocket near Lower Greenville, Deep Ellum, Uptown, and Knox-Henderson, this townhome combines modern design, thoughtful livability, and unbeatable proximity to Dallas dining, retail, and entertainment. Move-in ready mid-December. Be the first to live in this brand-new luxury build.
Townhouse for rent
Townhouse
Available now
Cats, dogs OK
In unit laundry
Attached garage parking
What's special
Flex-office roomDesigner half bathPrivate yardLuxury vinyl plank flooringOversized rooftop deckWhite quartz countersSkyline views
- 243 days |
- -- |
- -- |
Zillow last checked:
Listing updated:
Travel times

Let’s turn your rent into credit progress
Build credit history with every on-time payment and get credit for the payment you’re already making.
Facts & features
Interior
Bedrooms & bathrooms
- Bedrooms: 2
- Bathrooms: 3
- Full bathrooms: 2
- 1/2 bathrooms: 1
Appliances
- Included: Dryer, Washer
- Laundry: In Unit
Interior area
- Total interior livable area: 1,700 sqft
Property
Parking
- Parking features: Attached, Garage
- Has attached garage: Yes
- Details: Contact manager
Details
- Additional structures: Garage(s)
Construction
Type & style
- Home type: Townhouse
- Property subtype: Townhouse
Building
Management
- Pets allowed: Yes
Community & HOA
Location
- Region: Dallas
Financial & listing details
- Lease term: 1 Year
Nearby apartments for rent

Price history
| Date | Event | Price |
|---|---|---|
| 2/12/2026 | Listed for rent | $3,500$2/sqft |
Source: Zillow Rentals Report a problem | ||
| 2/12/2026 | Listing removed | $3,500$2/sqft |
Source: Zillow Rentals Report a problem | ||
| 1/13/2026 | Listed for rent | $3,500$2/sqft |
Source: Zillow Rentals Report a problem | ||
| 1/13/2026 | Listing removed | $3,500$2/sqft |
Source: Zillow Rentals Report a problem | ||
| 11/30/2025 | Listed for rent | $3,500$2/sqft |
Source:  Douglas Elliman Report a problem Douglas Elliman Report a problem | ||