This rural property is located in the picturesque countryside of the Village of Maine. Hidden from the road, this charming 3-bedroom, 2-bathroom home offers a unique blend of seclusion and privacy. The contemporary design of this two story sits on a wooded 13.73 acre parcel with an additional 21.06 acres of open field/farmland adjacent for all your hobby enthusiast dreams. As you approach, a long gravel driveway guides you to the residence, complete with both a detached 2-car garage (20x28) with wood siding, concrete floor, electricity & auto opener and an attached 2-car heated garage (24 feet deep x 26 feet wide with a 10 x 10 area on the side for all your storage items). The home has architectural shingles approximately 6 years old per seller and vinyl siding. Upon entering through the garage, you'll encounter a workbench, wiring for 220, garage heater and a covered pit that is 44" deep x 10' long for all your car care needs.,A convenient ramp leads you to a mudroom with an included washer, dryer, utility sink and closet (chest freezer is negotiable). A 3/4 bathroom is right off the back entry, thoughtfully designed for your daily needs or washing up after working outside. The living room invites you to a great entertaining space where prestigious Pella windows and a Pella patio door are found here and throughout the home. The composite deck off the living room beckons for you to enjoy the outdoors in pure tranquility away from it all. A wet bar inside the living room is the perfect spot to quench your thirst after working in the field or walking through the woods. The open concept layout extends into the updated kitchen with Featherstone soft close cabinetry and modern countertops. Right off the kitchen, you'll discover a formal dining area and a versatile space that could serve as a potential office or a second living area. Venturing up the open air staircase are all three bedrooms, each carpeted for your comfort. The owner's suite is a true retreat, offering a generously-sized walk-in closet with dual doors and a private balcony. Access to a bathroom is through the hallway and the owner's bedroom for ease of use. There is plenty of counter in the spacious bathroom and a soaking tub which could be turned into a shower with the addition of a diverter tub spout & showerhead. The lower level of the home remains unfinished but provides ample storage space and the potential for a versatile workshop area to suit your preferences and hobbies. Other notable items include a 200 amp electrical panel with separate sub panel, poured walls, furnace was replaced with a Carrier brand, air conditioning & new electric water heater in 2002. If you want to meander out the back of the home, there is a foyer and coat closet where the perfect drop zone to the outdoors could be transformed with a garage service door just outside. LP tank is leased & 500 gallons. Find your country home, just minutes from town on this expansive and captivating outdoor space to explore.
Closed
$405,500
4200 North 60TH AVENUE, Wausau, WI 54401
3beds
1,958sqft
Single Family Residence
Built in 1980
34.79 Acres Lot
$-- Zestimate®
$207/sqft
$2,297 Estimated rent
Home value
Not available
Estimated sales range
Not available
$2,297/mo
Zestimate® history
Owner options
List your home for rent
$2,297/mo
Rent Zestimate®
Find your next renter with Zillow Rental Manager. Plus, with online applications, you can quickly screen prospective tenants – for free.
$2,297/mo
Rent Zestimate®
Refinance and save
$2,143/mo
Est. payment
Refinancing to a lower rate could help reduce your monthly payments and save thousands over the life of the loan.
$2,143/mo
Est. payment
Explore your selling options
Work with a Zillow partner agent
Leverage their expertise and Zillow's premium Showcase listings to get your home seen by more buyers.
Get startedList with your own agent
Get your home in front of millions of buyers by listing it on Zillow.
Learn how to do itSell it yourself
Take full control of how buyers see your home on Zillow by listing For Sale by Owner (FSBO).
List your homeWhat's special
Garage service doorAuto openerVersatile workshop areaSeparate sub panelWet barCarrier brandOpen air staircase
Zillow last checked:
Listing updated:
Listed by:
ROB RYBARCZYK Main:715-359-0521,
COLDWELL BANKER ACTION
Bought with:
Agent Non-Mls
Source: WIREX MLS,MLS#: 22234239 Originating MLS: Central WI Board of REALTORS
Originating MLS: Central WI Board of REALTORSFacts & features
Interior
Bedrooms & bathrooms
- Bedrooms: 3
- Bathrooms: 2
- Full bathrooms: 2
Primary bedroom
- Level: Upper
- Area: 216
- Dimensions: 18 x 12
Bedroom 2
- Level: Upper
- Area: 140
- Dimensions: 14 x 10
Bedroom 3
- Level: Upper
- Area: 130
- Dimensions: 13 x 10
Dining room
- Level: Main
- Area: 182
- Dimensions: 13 x 14
Kitchen
- Level: Main
- Area: 120
- Dimensions: 10 x 12
Living room
- Level: Main
- Area: 238
- Dimensions: 14 x 17
Heating
- Propane, Forced Air, Radiant/Electric
Cooling
- Central Air
Appliances
- Included: Refrigerator, Range/Oven, Washer, Dryer
Features
- Walk-In Closet(s)
- Flooring: Carpet, Vinyl
- Windows: Window Coverings
- Basement: Full,Unfinished,Sump Pump,Concrete
Interior area
- Total structure area: 1,958
- Total interior livable area: 1,958 sqft
- Finished area above ground: 1,958
- Finished area below ground: 0
Property
Parking
- Total spaces: 4
- Parking features: 4 Car, Attached, Detached, Heated Garage, Garage Door Opener
- Attached garage spaces: 4
Features
- Levels: Two
- Stories: 2
- Patio & porch: Deck
Lot
- Size: 34.79 Acres
Details
- Parcel number: 14629070740988/10987
- Zoning: Residential
- Special conditions: Arms Length
Construction
Type & style
- Home type: SingleFamily
- Property subtype: Single Family Residence
Materials
- Vinyl Siding, Wood Siding
- Roof: Shingle
Condition
- 21+ Years
- New construction: No
- Year built: 1980
Utilities & green energy
- Sewer: Septic Tank
- Water: Well
Community & HOA
Location
- Region: Wausau
- Municipality: Maine
Financial & listing details
- Price per square foot: $207/sqft
- Tax assessed value: $243,500
- Annual tax amount: $4,914
- Date on market: 3/1/2024
- Listing terms: Arms Length Sale
Price history
| Date | Event | Price |
|---|---|---|
| 3/18/2024 | Sold | $405,500-3.2%$207/sqft |
Source:  WIREX MLS #22234239 Report a problem WIREX MLS #22234239 Report a problem | ||
| 3/1/2024 | Listing removed | -- |
Source: WIREX MLS #22234239 Report a problem | ||
| 2/1/2024 | Listing removed | -- |
Source: WIREX MLS #22234239 Report a problem | ||
| 1/22/2024 | Contingent | $418,750$214/sqft |
Source: WIREX MLS #22234239 Report a problem | ||
| 9/14/2023 | Listed for sale | $418,750$214/sqft |
Source: WIREX MLS #22234239 Report a problem | ||
Public tax history
| Year | Property taxes | Tax assessment |
|---|---|---|
| 2024 | $3,849 -0.2% | $243,500 |
| 2023 | $3,857 -15.3% | $243,500 +24.3% |
| 2022 | $4,554 +9.6% | $195,900 |
| 2021 | $4,153 +3.6% | $195,900 |
| 2020 | $4,007 +1.1% | $195,900 |
| 2019 | $3,965 -0.3% | $195,900 |
| 2018 | $3,976 -1.5% | $195,900 |
| 2017 | $4,037 +2.3% | $195,900 |
| 2016 | $3,947 | $195,900 |
Find assessor info on the county website
Neighborhood: 54401
Nearby homes
- $359,900-- bd-- ba-- sqft4202 N 60th Ave, Wausau, WI 54401Off Market
- $267,700-- bd-- ba-- sqft4300 N 60th Ave, Wausau, WI 54401Off Market
- $265,7003 bd3 ba-- sqft4330 N 60th Ave, Wausau, WI 54401Off Market

- $275,0003 bd2 ba1.1k sqft4310 N 60th Ave, Wausau, WI 54401Sold
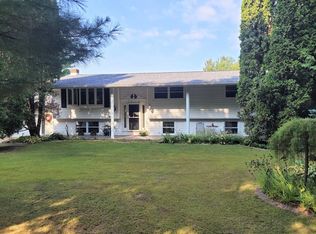
- $399,000-- bd-- ba-- sqft4500 N 60th Ave, Wausau, WI 54401Off Market
- $329,6003 bd2 ba1.5k sqft4401 N 60th Ave, Wausau, WI 54401Off Market
- $487,600-- bd-- ba-- sqft4105 N 60th Ave, Wausau, WI 54401Off Market
- $425,600-- bd-- ba-- sqft4750 N 60th Ave, Wausau, WI 54401Off Market
Nearby schools
GreatSchools rating
- 8/10Maine Elementary SchoolGrades: K-5Distance: 1.7 mi
- 6/10John Muir Middle SchoolGrades: 6-8Distance: 4.7 mi
- 5/10West High SchoolGrades: 9-12Distance: 4 mi
Schools provided by the listing agent
- High: Wausau
- District: Wausau
Source: WIREX MLS. This data may not be complete. We recommend contacting the local school district to confirm school assignments for this home.


Get pre-qualified for a loan
At Zillow Home Loans, we can pre-qualify you in as little as 5 minutes with no impact to your credit score.An equal housing lender. NMLS #10287.
- Wisconsin
- Marathon County
- Wausau
- 54401
- 4200 North 60TH AVENUE
Nearby cities
Nearby neighborhoods
Nearby zip codes
Other Wausau Topics
