Skip main navigation
Off market
Street View
  • $740,600

    4200 N Irving St, Denver, CO 80211

    3beds
    1,550sqft
    SingleFamily
    Built in 1915
    6,250 Square Feet Lot
    $740,600 Zestimate®
    $478/sqft
    $3,344 Estimated rent

    Home value

    $740,600

    $704,000 - $785,000

    $3,344/mo

    Zestimate® history
    Loading
    Loading...

    Owner options

    List your home for rent

    $3,344/mo

    Rent Zestimate®

    Find your next renter with Zillow Rental Manager. Plus, with online applications, you can quickly screen prospective tenants – for free.

    Learn more

    $3,344/mo

    Rent Zestimate®

    Refinance and save

    $4,279/mo

    Est. payment

    Refinancing to a lower rate could help reduce your monthly payments and save thousands over the life of the loan.

    See today's rates

    $4,279/mo

    Est. payment

    Explore your selling options

    Work with a Zillow partner agent

    Leverage their expertise and Zillow's premium Showcase listings to get your home seen by more buyers.

    Get started

    List with your own agent

    Get your home in front of millions of buyers by listing it on Zillow.

    Learn how to do it

    Sell it yourself

    Take full control of how buyers see your home on Zillow by listing For Sale by Owner (FSBO).

    List your home

    What's special

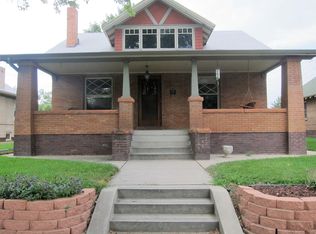
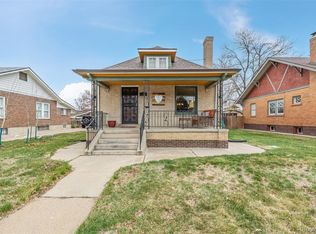
    Welcome home to an updated, upgraded, beautifully remodeled brick craftsman bungalow in Harkness Heights, one of NW Denver's premier neighborhoods! Exterior features: Corner lot*covered front porch*new wrought iron security fence totally enclosing back yard - has four doors, all with keys*sweet patio area with flagstone*cool pergola*sprinkler system with drip system. Interior features: ALL new windows (including garage & bsmt)*original oak floors oozing character*new window shutters throughout*awesome new light fixtures throughout*new ceiling fans*all new SS kitchen appliances in 2019*white cabinetry*black stone countertops*cool hood*totally remodeled bathroom down to studs, with everything new: window, tile flooring, vanity, fan, light fixtures, electrical, plumbing, etc*large MBR with new shutters, windows, light, ceiling fan*insulated heated back porch with custom built-in cabinetry, new flooring, laundry area, new windows. Detached garage features: 1-car oversized, or 2-car if compact*new service door*concrete floor*stone wall by alley. Radon mitigation system. Beautiful revamped landscaping. All work done by licensed contractors. Rooftop evaporative cooler. Newer roof. Newer high efficiency furnace. Whole house (except garage) rewired. Partial basement ready for your imagination. Perfectly maintained and beautiful home!

    This property is off market, which means it's not currently listed for sale or rent on Zillow. This may be different from what's available on other websites or public sources.
    Facts & features

    Interior

    Bedrooms & bathrooms
    • Bedrooms: 3
    • Bathrooms: 2
    • Full bathrooms: 1
    • 3/4 bathrooms: 1
    Heating
    • Forced air, Gas
    Cooling
    • Evaporative
    Appliances
    • Included: Dishwasher, Dryer, Garbage disposal, Microwave, Range / Oven, Refrigerator, Washer
    • Laundry: Sink
    Features
    • Ceiling Fan(s), Pantry, Granite Counters, Built-in Features, Wired for Data, No Stairs, Smoke Free
    • Flooring: Tile, Carpet, Hardwood, Laminate
    • Windows: Double Pane Windows, Window Coverings, Storm Window(s)
    • Basement: Partially finished
    Interior area
    • Total interior livable area: 1,550 sqft
    • Finished area below ground: 0.00

    Property

    Parking
    • Total spaces: 1
    • Parking features: Garage - Detached
    Features
    • Patio & porch: Patio, Front Porch
    • Exterior features: Brick
    • Fencing: Full
    Lot
    • Size: 6,250 sqft
    • Features: Level, Corner Lot, Landscaped, Near Public Transit, Sprinklers In Front, Sprinklers In Rear
    Details
    • Parcel number: 0220304013000
    • Zoning description: U-SU-C

    Construction

    Type & style
    • Home type: SingleFamily
    • Architectural style: Bungalow
    Condition
    • Year built: 1915

    Utilities & green energy

    • Sewer: Public Sewer
    • Water: Public

    Community & neighborhood

    Security
    • Security features: Smoke Detector(s), Carbon Monoxide Detector(s), Radon Mitigation System
    Location
    • Region: Denver

    Other

    Other facts
    • Flooring: Wood, Tile
    • Sewer: Public Sewer
    • WaterSource: Public
    • Roof: Rolled/Hot Mop, Architectural Shingles
    • Heating: Forced Air, Natural Gas
    • Appliances: Dishwasher, Disposal, Microwave, Gas Water Heater, Self Cleaning Oven, Range Hood, Oven
    • InteriorFeatures: Ceiling Fan(s), Pantry, Granite Counters, Built-in Features, Wired for Data, No Stairs, Smoke Free
    • GarageYN: true
    • Basement: Unfinished, Partial, Crawl Space, Interior Entry
    • HeatingYN: true
    • CoolingYN: true
    • PatioAndPorchFeatures: Patio, Front Porch
    • RoomsTotal: 7
    • ConstructionMaterials: Brick
    • WindowFeatures: Double Pane Windows, Window Coverings, Storm Window(s)
    • LotFeatures: Level, Corner Lot, Landscaped, Near Public Transit, Sprinklers In Front, Sprinklers In Rear
    • ArchitecturalStyle: Bungalow
    • RentIncludes: Water
    • CoveredSpaces: 1
    • ExteriorFeatures: Garden, Rain Gutters, Private Yard
    • BelowGradeFinishedArea: 0.00
    • StructureType: House
    • SecurityFeatures: Smoke Detector(s), Carbon Monoxide Detector(s), Radon Mitigation System
    • Fencing: Full
    • Cooling: Evaporative Cooling
    • RoadSurfaceType: Alley Paved
    • LaundryFeatures: Sink
    • MlsStatus: Pending
    • ZoningDescription: U-SU-C
    • BuildingName: Harkness Heights
    • Road surface type: Alley Paved

    Price history

    DateEventPrice
    10/23/2020Sold$612,000+8.3%$395/sqft
    Source: Agent Provided Report a problem
    9/19/2020Pending sale$565,000$365/sqft
    Source: Re/max Professionals #4112903 Report a problem
    9/17/2020Listed for sale$565,000+16.2%$365/sqft
    Source: Re/max Professionals #4112903 Report a problem
    6/9/2018Sold$486,200+9.3%$314/sqft
    Source: Public Record Report a problem
    5/8/2018Pending sale$444,950$287/sqft
    Source: RE/MAX PROFESSIONALS #8932960 Report a problem
    5/3/2018Listed for sale$444,950+95.2%$287/sqft
    Source: RE/MAX PROFESSIONALS #8932960 Report a problem
    11/4/2004Sold$227,900$147/sqft
    Source: Public Record Report a problem
    7/30/2004Sold$227,900$147/sqft
    Source: Public Record Report a problem

    Public tax history

    YearProperty taxesTax assessment
    2024$3,419 +22.6%$44,130 -6.6%
    2023$2,788 +13.4%$47,270 +34.8%
    2022$2,458 +3.8%$35,060 +6.4%
    2021$2,368 +2.9%$32,940 +3.2%
    2020$2,302 +10%$31,924 -0.7%
    2019$2,093 $32,148 +18.8%
    2018$2,093 +0.3%$27,050
    2017$2,086 +11.2%$27,050 +12.6%
    2016$1,877 +14.5%$24,020
    2015$1,639 0%$24,020 +21.7%
    2014$1,639 -1.3%$19,730
    2013$1,660 +17.9%$19,730 -0.1%
    2012$1,408 +12.3%$19,750 +1%
    2011$1,255 +2.2%$19,550 +3.8%
    2010$1,227 +1.1%$18,840
    2009$1,213 -0.2%$18,840 +3.7%
    2008$1,216 +10.4%$18,170
    2007$1,101 +1.1%$18,170 +10.5%
    2006$1,089 +9.9%$16,450
    2005$991 +5.2%$16,450 +4%
    2003$942 +1.9%$15,810 +0.5%
    2002$924 $15,730 +25.9%
    2001-- $12,490

    Find assessor info on the county website

    Neighborhood: Berkeley

    Nearby schools

    GreatSchools rating
    Schools provided by the listing agent
    • Elementary: Columbian
    • Middle: Skinner
    • High: North
    • District: Denver 1

    Source: The MLS. This data may not be complete. We recommend contacting the local school district to confirm school assignments for this home.

    Get a cash offer in 3 minutes
    Find out how much your home could sell for in as little as 3 minutes with a no-obligation cash offer.
    Estimated market value
    $740,600
    Get a cash offer in 3 minutes
    Find out how much your home could sell for in as little as 3 minutes with a no-obligation cash offer.
    Estimated market value
    $740,600