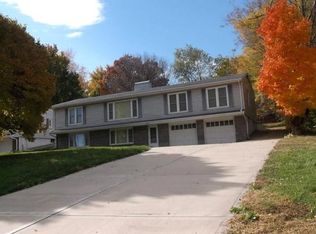
Welcome to this beautifully maintained all-brick home that blends comfort, convenience, and updates throughout. This spacious 4-bedroom, 2-bath home sits in a peaceful neighborhood just a 5-minute walk from scenic Chaumiere Lake—perfect for morning strolls, weekend picnics, or simply enjoying nature close to home.
The home is move-in ready with brand-new carpet and bathroom flooring on the entire lower level and new Venetian blinds throughout. Major improvements in the summer of 2024 included a new roof and gutter guards, new refrigerator, and a new electric stove.
The home’s many large windows flood the living spaces with natural light, creating a warm and inviting atmosphere. The finished basement, complete with a walk-out to the backyard, offers the ideal spot for movie nights, a playroom, or a home office. The home also features a huge, freshly painted, covered deck overlooking a big, fenced backyard, perfect for entertaining, gardening, or giving children plenty of room to play and pets room to roam. A two-car garage adds convenience and extra storage.
The comfortable bonus room is the perfect place to unwind, featuring a charming wood-burning fireplace that instantly adds warmth and character. Generous in size, the room offers flexible space for a second living area, home office, dining room, playroom, or cozy retreat. The natural glow of the fire creates a relaxing ambiance, making it an ideal spot for quiet evenings, gatherings with friends, or simply curling up with a good book. Whether you’re looking for comfort or versatility, this bonus room delivers both with style.
This home offers the best of both worlds - modern updates and timeless charm, indoor comfort and outdoor enjoyment - all in a location that feels like a retreat while still being close to everything you need.
Sold
Zillow last checked:
Listing updated:
Bought with:
Eric Craig Team
ReeceNichols-KCN
Source: Heartland MLS as distributed by MLS GRID,MLS#: 2581021
Price history
| Date | Event | Price |
|---|---|---|
| 3/20/2026 | Sold | -- |
Source:  Heartland MLS as distributed by MLS GRID #2581021 Report a problem Heartland MLS as distributed by MLS GRID #2581021 Report a problem | ||
| 2/11/2026 | Contingent | $229,900$180/sqft |
Source: Heartland MLS as distributed by MLS GRID #2581021 Report a problem | ||
| 2/10/2026 | Listed for sale | $229,9000%$180/sqft |
Source: Heartland MLS as distributed by MLS GRID #2581021 Report a problem | ||
| 1/7/2026 | Listing removed | $230,000$180/sqft |
Source: Heartland MLS as distributed by MLS GRID #2581021 Report a problem | ||
| 11/21/2025 | Listed for sale | $230,000$180/sqft |
Source: Heartland MLS as distributed by MLS GRID #2581021 Report a problem | ||
| 10/21/2025 | Listing removed | $230,000$180/sqft |
Source: Heartland MLS as distributed by MLS GRID #2581021 Report a problem | ||
| 10/20/2025 | Listed for sale | $230,000$180/sqft |
Source: Heartland MLS as distributed by MLS GRID #2581021 Report a problem | ||
Nearby homes
- $242,8004 bd2 ba1.4k sqft4118 NE Chaumiere Rd, Kansas City, MO 64117Off Market
- $271,2003 bd2 ba1.6k sqft4206 NE Chaumiere Rd, Kansas City, MO 64117Off Market
- $255,8003 bd2 ba1.5k sqft4114 NE Chaumiere Rd, Kansas City, MO 64117Off Market
- $282,0004 bd2 ba1.4k sqft4210 NE Chaumiere Rd, Kansas City, MO 64117Off Market
Get a cash offer in 3 minutes
Find out how much your home could sell for in as little as 3 minutes with a no-obligation cash offer.
Estimated market value
$238,300
