Skip main navigation
Closed
  • Listed by: Real Broker LLC • John Adams • Contact: 314-203-0026
    Bought with: Janet McAfee Inc.
    Price Unknown

    4200 Napa View Ln, Saint Charles, MO 63304

    4beds
    3,302sqft
    Single Family Residence
    Built in 2013
    0.33 Acres Lot
    $-- Zestimate®
    $--/sqft
    $3,610 Estimated rent

    Home value

    Not available

    Estimated sales range

    Not available

    $3,610/mo

    Zestimate® history
    Loading
    Loading...

    Owner options

    List your home for rent

    $3,610/mo

    Rent Zestimate®

    Find your next renter with Zillow Rental Manager. Plus, with online applications, you can quickly screen prospective tenants – for free.

    Learn more

    $3,610/mo

    Rent Zestimate®

    Refinance and save

    $125/mo

    Est. payment

    Refinancing to a lower rate could help reduce your monthly payments and save thousands over the life of the loan.

    See today's rates

    $125/mo

    Est. payment

    Explore your selling options

    Work with a Zillow partner agent

    Leverage their expertise and Zillow's premium Showcase listings to get your home seen by more buyers.

    Get started

    List with your own agent

    Get your home in front of millions of buyers by listing it on Zillow.

    Learn how to do it

    Sell it yourself

    Take full control of how buyers see your home on Zillow by listing For Sale by Owner (FSBO).

    List your home

    What's special

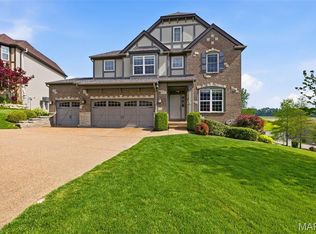
    Scenic views, a private setting, and over 3,300 square feet of living space—this Crest over Katy home checks all the boxes. Inside, you’ll find over 3,300 square feet with an open, easy flow between the living room, kitchen, and breakfast area—ideal for everyday living and entertaining. The kitchen features a large center island, granite countertops, stainless appliances, and plenty of cabinet space, all opening to a bright living area with a gas fireplace and walls of windows that bring in natural light and backyard views. Upstairs includes 4 bedrooms and 3.5 baths, with a spacious primary suite and well-sized secondary bedrooms. The walkout basement with a 10-ft pour offers excellent ceiling height and is already roughed in for a future bathroom—ready to finish when you are. Step outside to a fully fenced yard with an irrigation system and a deck overlooking the trees, pond, and open ground beyond—an ideal setting to unwind or host gatherings. Additional highlights include a 3-car garage, plus major recent updates with new siding, roof, and HVAC for added peace of mind. Located just steps from the Katy Trail, approximately 8 miles by bike to Historic Main Street St. Charles and 12 miles to Defiance, this home offers a serene setting and convenient access to some of the area’s best outdoor recreation.

    Zillow last checked:

    Listing updated:

    Listed by:

    John Adams 314-203-0026,

    Real Broker LLC

    Bought with:

    Mileusnic & Azar, 2010010863

    Janet McAfee Inc.

    Source: MARIS,MLS#: 26020613MLS LogoOriginating MLS: St. Louis Association of REALTORS

    Facts & features

    Interior

    Bedrooms & bathrooms
    • Bedrooms: 4
    • Bathrooms: 4
    • Full bathrooms: 3
    • 1/2 bathrooms: 1
    • Main level bathrooms: 1
    Heating
    • Natural Gas
    Cooling
    • Central Air
    Appliances
    • Included: Stainless Steel Appliance(s), Gas Cooktop, Dishwasher, Microwave, Double Oven, ENERGY STAR Qualified Refrigerator, Washer/Dryer, Bar Fridge
    • Laundry: 2nd Floor
    Features
    • Ceiling Fan(s), Double Vanity, Eat-in Kitchen, Granite Counters, High Ceilings, High Speed Internet, Kitchen Island, Open Floorplan, Recessed Lighting, Separate Dining, Separate Shower, Smart Thermostat, Soaking Tub, Walk-In Pantry, Workshop/Hobby Area
    • Flooring: Carpet, Wood
    • Doors: French Doors, Sliding Doors
    • Windows: Insulated Windows
    • Basement: Concrete,Walk-Out Access
    • Number of fireplaces: 1
    • Fireplace features: Gas, Living Room
    Interior area
    • Total structure area: 3,302
    • Total interior livable area: 3,302 sqft
    • Finished area above ground: 3,302

    Property

    Parking
    • Total spaces: 3
    • Parking features: Attached, Driveway, Garage, Garage Door Opener, Garage Faces Front, Workshop in Garage
    • Attached garage spaces: 3
    • Has uncovered spaces: Yes
    Features
    • Levels: Two
    • Patio & porch: Composite, Deck
    • Has view: Yes
    • View description: Meadow, Pond, Rural
    • Water view: Pond
    Lot
    • Size: 0.33 Acres
    • Features: Adjoins Common Ground, Adjoins Wooded Area
    Details
    • Parcel number: 30138C696000001.0000000
    • Special conditions: Standard

    Construction

    Type & style
    • Home type: SingleFamily
    • Architectural style: Traditional,Tudor
    • Property subtype: Single Family Residence
    Materials
    • Brick Veneer, Stone Veneer, Vinyl Siding
    • Foundation: Concrete Perimeter
    • Roof: Architectural Shingle
    Condition
    • Year built: 2013
    Details
    • Builder name: Payne

    Utilities & green energy

    • Electric: Ameren
    • Sewer: Public Sewer
    • Water: Public
    • Utilities for property: Cable Available, Electricity Connected, Natural Gas Connected, Sewer Connected, Water Connected

    Community & HOA

    Community
    • Features: Gated
    • Security: Gated Community
    • Subdivision: Crest Over Katy Trail
    HOA
    • Has HOA: Yes
    • Amenities included: Common Ground, Gated
    • Services included: Maintenance Grounds, Maintenance Parking/Roads, Common Area Maintenance
    • HOA fee: $125 monthly
    • HOA name: Crest over Katy Trail
    Location
    • Region: Saint Charles

    Financial & listing details

    • Tax assessed value: $421,936
    • Annual tax amount: $7,559
    • Date on market: 4/29/2026
    • Cumulative days on market: 2 days
    • Listing terms: Cash,Conventional,VA Loan
    • Electric utility on property: Yes

    Price history

    DateEventPrice
    6/3/2026Sold--
    Source: MARIS #26020613 Report a problem
    5/2/2026Pending sale$750,000$227/sqft
    Source: MARIS #26020613 Report a problem
    4/29/2026Listed for sale$750,000+61.3%$227/sqft
    Source: MARIS #26020613 Report a problem
    9/21/2017Sold--
    Source: MARIS #17059301 Report a problem
    9/1/2017Pending sale$465,000$141/sqft
    Source: Worth Clark Realty #17059301 Report a problem
    7/26/2017Listed for sale$465,000$141/sqft
    Source: Worth Clark Realty #17059301 Report a problem
    9/25/2013Sold--
    Source: Agent Provided Report a problem
    2/10/2013Sold--
    Source: Agent Provided Report a problem

    Public tax history

    YearProperty taxesTax assessment
    2018$5,531 +0.8%$80,168
    2017$5,486 +0.4%$80,168 +4.2%
    2016$5,464 +0.7%$76,915
    2015$5,425 -2.3%$76,915 +0.7%
    2014$5,554 $76,385 +570%
    2013-- $11,400 -25%
    2011-- $15,200
    2010-- $15,200
    Find assessor info on the county website

    Neighborhood: 63304

    Nearby schools

    GreatSchools rating
    Schools provided by the listing agent
    • Elementary: Castlio Elem.
    • Middle: Bryan Middle
    • High: Francis Howell Central High

    Source: MARIS. This data may not be complete. We recommend contacting the local school district to confirm school assignments for this home.