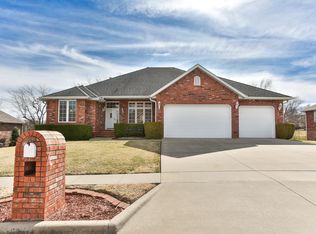
Open House Sunday, August 6th 2-4pm Welcome to Fair Haven Estates. Great location and great schools. This beautiful all brick walk out home sits at the end of the street and backs up to a cul de sac. The side yard is adjacent to Fremont Hill golf course. You will love the privacy. The landscaping is spectacular. It's truly an outside haven complete with a fire pit. The roll down shades are a nice addition to the covered deck. From the moment you step inside you will fall in love with the soaring ceilings, new hardwood floors, floor to ceiling rock fireplace, granite counters and black appliances. The living space is perfect for entertaining with a serving bar and space for a large table. Lots of cabinets and a walk in pantry.The master suite, laundry room, additional bedroom, full bath and powder room are on the main floor.Downstairs is another full kitchen, large family room with a pellet stove. recreation room, large storage/storm shelter room, full bath, 3 other bedrooms, 2nd laundry room with utility sink, and a John Deere room.The hot tub on the outside patio and the pool table in the recreation room are negotiable.This home is perfect for a family and if you need mother in law quarters.The home has been loved and cared for. You will want to see it to appreciate it.
Closed
Price Unknown
4200 Oak Haven Drive, Nixa, MO 65714
5beds
4,611sqft
Single Family Residence
Built in 2004
0.44 Acres Lot
$668,700 Zestimate®
$--/sqft
$3,842 Estimated rent
Home value
$668,700
$635,000 - $702,000
$3,842/mo
Zestimate® history
Owner options
List your home for rent
$3,842/mo
Rent Zestimate®
Find your next renter with Zillow Rental Manager. Plus, with online applications, you can quickly screen prospective tenants – for free.
$3,842/mo
Rent Zestimate®
Refinance and save
$375/mo
Est. payment
Refinancing to a lower rate could help reduce your monthly payments and save thousands over the life of the loan.
$375/mo
Est. payment
Explore your selling options
Work with a Zillow partner agent
Leverage their expertise and Zillow's premium Showcase listings to get your home seen by more buyers.
Get startedList with your own agent
Get your home in front of millions of buyers by listing it on Zillow.
Learn how to do itSell it yourself
Take full control of how buyers see your home on Zillow by listing For Sale by Owner (FSBO).
List your homeWhat's special
Pellet stoveLarge family roomHot tubLaundry roomPool tableRecreation roomAdditional bedroom
Zillow last checked:
Listing updated:
Listed by:
Jennifer Stracke 417-619-0652,
Murney Associates - Primrose
Bought with:
Brooke Evans, 2018038803
Murney Associates - Primrose
Source: SOMOMLS as distributed by MLS GRID,MLS#: 60248844
Facts & features
Interior
Bedrooms & bathrooms
- Bedrooms: 5
- Bathrooms: 4
- Full bathrooms: 3
- 1/2 bathrooms: 1
Rooms
- Room types: Kitchen- 2nd, Bedroom, Master Bedroom, Family Room, Great Room, In-Law Suite, John Deere, Living Areas (2), Office, Pantry, Storm Shelter
Heating
- Central, Natural Gas
Cooling
- Central Air
Appliances
- Laundry: Main Level
Features
- Flooring: Carpet, Hardwood
- Windows: Blinds, Double Pane Windows
- Basement: Finished,Storage Space,Walk-Out Access,Full
- Has fireplace: Yes
- Fireplace features: Gas, Living Room, Stone
Interior area
- Total structure area: 4,611
- Total interior livable area: 4,611 sqft
- Finished area above ground: 2,098
- Finished area below ground: 2,513
Property
Parking
- Total spaces: 3
- Parking features: Oversized
- Attached garage spaces: 3
Features
- Levels: One
- Stories: 2
- Patio & porch: Covered, Deck, Front Porch, Patio
- Exterior features: Rain Gutters
Lot
- Size: 0.44 Acres
- Dimensions: 108 x 140.06
Details
- Parcel number: 110305003010002000
Construction
Type & style
- Home type: SingleFamily
- Architectural style: Traditional
- Property subtype: Single Family Residence
Materials
- Brick
- Foundation: Poured Concrete
- Roof: Composition
Condition
- Year built: 2004
Utilities & green energy
- Sewer: Public Sewer
- Water: Public
Community & HOA
Community
- Subdivision: Fair Haven Est
HOA
- HOA fee: $375 annually
Location
- Region: Nixa
Financial & listing details
- Tax assessed value: $345,000
- Annual tax amount: $3,682
- Date on market: 1/9/2024
- Road surface type: Concrete
Price history
| Date | Event | Price |
|---|---|---|
| 9/19/2023 | Sold | -- |
Source:  SOMOMLS as distributed by MLS GRID #60248844 Report a problem SOMOMLS as distributed by MLS GRID #60248844 Report a problem | ||
| 8/19/2023 | Pending sale | $649,900$141/sqft |
Source: SOMOMLS as distributed by MLS GRID #60248844 Report a problem | ||
| 8/4/2023 | Listed for sale | $649,900+100%$141/sqft |
Source: SOMOMLS as distributed by MLS GRID #60248844 Report a problem | ||
| 8/30/2015 | Sold | -- |
Source: Agent Provided Report a problem | ||
| 8/3/2015 | Pending sale | $325,000$70/sqft |
Source: Keller Williams #60027973 Report a problem | ||
| 8/3/2015 | Listed for sale | $325,000-1.5%$70/sqft |
Source: Keller Williams #60027973 Report a problem | ||
| 6/3/2015 | Listing removed | $329,900$72/sqft |
Source: Murney Associates, Realtors #60018305 Report a problem | ||
| 5/14/2015 | Price change | $329,900-2.7%$72/sqft |
Source: Murney Associates, Realtors #60018305 Report a problem | ||
| 4/13/2015 | Price change | $339,000-1.7%$74/sqft |
Source: Murney Associates, Realtors #60018305 Report a problem | ||
| 2/14/2015 | Listed for sale | $345,000$75/sqft |
Source: Murney Associates, Realtors #60018305 Report a problem | ||
Public tax history
| Year | Property taxes | Tax assessment |
|---|---|---|
| 2025 | $3,889 +5.7% | $65,550 +6.6% |
| 2024 | $3,681 +0.1% | $61,470 |
| 2023 | $3,676 -0.2% | $61,470 |
| 2022 | $3,682 | $61,470 |
| 2021 | -- | $61,470 +9% |
| 2020 | -- | $56,370 |
| 2019 | -- | $56,370 |
| 2018 | -- | $56,370 |
| 2017 | $3,141 | $56,370 |
| 2016 | $3,141 | $56,370 |
| 2015 | $3,141 +1% | $56,370 -0.2% |
| 2014 | $3,109 +10417.2% | $56,490 |
| 2013 | $30 | $56,490 -50% |
| 2011 | $30 | $112,980 |
Find assessor info on the county website
Neighborhood: 65714
Nearby homes
- $469,3004 bd1 ba2.2k sqft4202 Oak Haven Dr, Nixa, MO 65714Off Market
- $543,6004 bd3 ba4k sqft4201 Oak Haven Dr, Nixa, MO 65714Off Market
- $386,800-- bd-- ba2.8k sqft4203 Oak Haven Dr, Nixa, MO 65714Off Market
- $596,3004 bd3 ba4.6k sqft4204 Oak Haven Dr, Nixa, MO 65714Off Market
- $309,2005 bd1 ba754 sqft505 N Pine Leaf Rd, Nixa, MO 65714Off Market
- $321,2004 bd2 ba1.5k sqft500 N Pine Leaf Rd, Nixa, MO 65714Off Market
- $433,3003 bd1 ba2.7k sqft4205 Oak Haven Dr, Nixa, MO 65714Off Market
- $454,5003 bd3 ba3.3k sqft4200 Fair Haven Dr, Nixa, MO 65714Off Market
Nearby schools
GreatSchools rating
- 10/10West Elementary SchoolGrades: K-4Distance: 0.8 mi
- 8/10Ozark Jr. High SchoolGrades: 7-8Distance: 3.6 mi
- 8/10Ozark High SchoolGrades: 9-12Distance: 3.2 mi
Schools provided by the listing agent
- Elementary: OZ West
- Middle: Ozark
- High: Ozark
Source: SOMOMLS as distributed by MLS GRID. This data may not be complete. We recommend contacting the local school district to confirm school assignments for this home.
Sell for more on Zillow
Get a Zillow Showcase℠ listing at no additional cost and you could sell for .
$668,700
2% more
+$13,374
With Zillow Showcase(estimated)
$682,074
- Missouri
- Christian County
- Nixa
- 65714
- 4200 Oak Haven Drive
Nearby cities
Nearby zip codes
Other Nixa Topics
