Multiple Offers Have Been Received. Please submit highest and best offer by 11:50 PM Sunday Match 23. Extremely well maintained and updated 4 bedroom stunner on large non-busy corner lot. Inside, gleaming wood floors lead through most of the 1st floor and the upstairs hallways and primary & 4th bedrooms. Grand entry with 2 story ceiling, lovely staircase and views into the gorgeous, large study and formal dining. The beautiful kitchen boasts granite counters, gas cooktop, a large island and convenient above and below cabinet lighting. The kitchen is open to the stunning family room with great views to the yard and a stone fireplace. The TV is built in with hidden storage behind & stays with the home. All bedrooms are upstairs. The primary suite is large and luxurious with custom cabinets, jetted tub, updated shower and granite counters. The middle bedroom makes a great 2nd office, playroom or bedroom with a built in desk, shelves and a sleek-indiscreet Murphy bed that most people will never know is in there. The other two bedrooms are nicely sized too! Last, but certainly not least, the MAGNIFICENT backyard. Enter to a huge covered patio-outdoor living-outdoor kitchen with a built in grill, plenty of counter space, fans, TV, speakers & more. Also, there is plenty of nicely landscaped, manicured yard kept private by a beautiful board on board cedar fence. By far the nicest home for the price in Carrollton and one of the nicest yards you will ever find!
Sold
Price Unknown
4200 Oak Mount Dr, Carrollton, TX 75010
4beds
2,722sqft
Single Family Residence
Built in 1988
8,407 Square Feet Lot
$530,000 Zestimate®
$--/sqft
$3,240 Estimated rent
Home value
$530,000
$498,000 - $567,000
$3,240/mo
Zestimate® history
Owner options
List your home for rent
$3,240/mo
Rent Zestimate®
Find your next renter with Zillow Rental Manager. Plus, with online applications, you can quickly screen prospective tenants – for free.
$3,240/mo
Rent Zestimate®
Refinance and save
Refinancing to a lower rate could help reduce your monthly payments and save thousands over the life of the loan.
Explore your selling options
Work with a Zillow partner agent
Leverage their expertise and Zillow's premium Showcase listings to get your home seen by more buyers.
Get startedList with your own agent
Get your home in front of millions of buyers by listing it on Zillow.
Learn how to do itSell it yourself
Take full control of how buyers see your home on Zillow by listing For Sale by Owner (FSBO).
List your homeWhat's special
Stone fireplaceOutdoor kitchenGleaming wood floorsBuilt in grillManicured yardStunning family roomBuilt in desk
Zillow last checked:
Listing updated:
Listed by:
Scott Greenberg 0477283 214-763-5524,
RE/MAX DFW Associates 972-312-9000
Bought with:
Corey Harris
Dream City Realty LLC
Source: NTREIS,MLS#: 20876141
Facts & features
Interior
Bedrooms & bathrooms
- Bedrooms: 4
- Bathrooms: 3
- Full bathrooms: 2
- 1/2 bathrooms: 1
Primary bedroom
- Features: Dual Sinks, Double Vanity, Garden Tub/Roman Tub, Jetted Tub, Sitting Area in Primary, Separate Shower, Walk-In Closet(s)
- Level: Second
- Dimensions: 17 x 15
Bedroom
- Features: Built-in Features, Ceiling Fan(s), Walk-In Closet(s)
- Level: Second
- Dimensions: 14 x 9
Bedroom
- Features: Ceiling Fan(s), Walk-In Closet(s)
- Level: Second
- Dimensions: 13 x 12
Bedroom
- Features: Ceiling Fan(s), Walk-In Closet(s)
- Level: Second
- Dimensions: 13 x 13
Primary bathroom
- Features: Dual Sinks, Granite Counters
- Level: Second
Breakfast room nook
- Level: First
- Dimensions: 10 x 9
Dining room
- Level: First
- Dimensions: 15 x 13
Half bath
- Level: First
Kitchen
- Features: Breakfast Bar, Eat-in Kitchen, Granite Counters, Kitchen Island
- Level: First
- Dimensions: 12 x 12
Living room
- Level: First
- Dimensions: 22 x 15
Office
- Level: First
- Dimensions: 16 x 13
Utility room
- Features: Closet, Pantry
- Level: First
Heating
- Central, ENERGY STAR Qualified Equipment, Gas, Zoned
Cooling
- Ceiling Fan(s), Electric, ENERGY STAR Qualified Equipment, Zoned
Appliances
- Included: Convection Oven, Dishwasher, Disposal, Gas Range, Gas Water Heater, Microwave
- Laundry: Washer Hookup, Electric Dryer Hookup, Gas Dryer Hookup, Stacked
Features
- Wet Bar, Granite Counters, High Speed Internet, Kitchen Island, Open Floorplan, Paneling/Wainscoting, Cable TV, Walk-In Closet(s), Wired for Sound
- Flooring: Carpet, Ceramic Tile, Wood
- Windows: Shutters, Window Coverings
- Has basement: No
- Number of fireplaces: 1
- Fireplace features: Gas Log
Interior area
- Total interior livable area: 2,722 sqft
Property
Parking
- Total spaces: 2
- Parking features: Driveway, Garage, Garage Door Opener, Garage Faces Rear
- Attached garage spaces: 2
- Has uncovered spaces: Yes
Features
- Levels: Two
- Stories: 2
- Patio & porch: Patio, Covered
- Exterior features: Barbecue, Gas Grill, Outdoor Kitchen, Outdoor Living Area, Private Yard, Rain Gutters
- Pool features: None
- Fencing: Wood
Lot
- Size: 8,407 Square Feet
- Dimensions: 109 x 72
- Features: Back Yard, Lawn, Landscaped, Subdivision, Sprinkler System
Details
- Additional structures: Outdoor Kitchen
- Parcel number: R134752
Construction
Type & style
- Home type: SingleFamily
- Architectural style: Traditional,Detached
- Property subtype: Single Family Residence
Materials
- Brick
- Foundation: Slab
- Roof: Composition
Condition
- Year built: 1988
Utilities & green energy
- Sewer: Public Sewer
- Water: Public
- Utilities for property: Sewer Available, Water Available, Cable Available
Green energy
- Energy efficient items: Appliances, HVAC, Windows
Community & HOA
Community
- Features: Curbs, Sidewalks
- Security: Smoke Detector(s)
- Subdivision: Oak Hills Ph 5 Sec 1
HOA
- Has HOA: No
Location
- Region: Carrollton
Financial & listing details
- Tax assessed value: $482,981
- Annual tax amount: $9,218
- Date on market: 3/20/2025
- Cumulative days on market: 42 days
- Listing terms: Cash,Conventional,FHA,VA Loan
Price history
| Date | Event | Price |
|---|---|---|
| 5/1/2025 | Sold | -- |
Source: NTREIS #20876141 Report a problem | ||
| 3/24/2025 | Contingent | $544,900$200/sqft |
Source: NTREIS #20876141 Report a problem | ||
| 3/20/2025 | Listed for sale | $544,900$200/sqft |
Source: NTREIS #20876141 Report a problem | ||
Public tax history
| Year | Property taxes | Tax assessment |
|---|---|---|
| 2025 | $5,435 -20.2% | $482,981 -3.4% |
| 2024 | $6,815 -3.9% | $499,790 +6.1% |
| 2023 | $7,091 -7% | $470,876 +10% |
| 2022 | $7,621 +2% | $428,069 +10% |
| 2021 | $7,473 +8.7% | $389,154 +10% |
| 2020 | $6,877 +3% | $353,776 +2.7% |
| 2019 | $6,677 -1.1% | $344,599 +2.3% |
| 2018 | $6,750 +20.2% | $336,743 +10% |
| 2017 | $5,618 | $306,130 +10% |
| 2016 | $5,618 +8.5% | $278,300 +10% |
| 2015 | $5,179 | $253,000 +5% |
| 2014 | $5,179 | $241,067 +11.6% |
| 2013 | $5,179 | $215,957 +1.6% |
| 2012 | -- | $212,629 -0.8% |
| 2011 | -- | $214,444 0% |
| 2010 | -- | $214,499 -4% |
| 2009 | -- | $223,348 +6.1% |
| 2007 | $3,693 -0.6% | $210,438 +6.6% |
| 2006 | $3,715 +0.2% | $197,413 +0.6% |
| 2005 | $3,708 | $196,250 -0.2% |
| 2004 | -- | $196,559 -1.1% |
| 2003 | -- | $198,729 0% |
| 2002 | -- | $198,824 +13.2% |
| 2001 | -- | $175,611 |
Find assessor info on the county website
Neighborhood: Oak Hills
Nearby homes
- $402,0003 bd2 ba1.7k sqft4202 Oak Mount Dr, Carrollton, TX 75010Off Market
- $372,4003 bd2 ba1.6k sqft4204 Oak Mount Dr, Carrollton, TX 75010Off Market
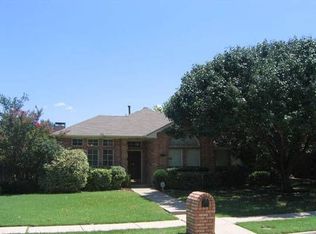
- $371,2003 bd2 ba1.4k sqft4201 Capstone Dr, Carrollton, TX 75010Off Market
- $515,2004 bd3 ba2.4k sqft1312 Willow Wood Dr, Carrollton, TX 75010Off Market

- $--3 bd2 ba1.8k sqft4203 Capstone Dr, Carrollton, TX 75010Sold
- $468,9004 bd3 ba2.5k sqft1314 Willow Wood Dr, Carrollton, TX 75010Off Market
- $421,9003 bd2 ba1.9k sqft4201 Oak Mount Dr, Carrollton, TX 75010Off Market
- $569,1004 bd3 ba3.1k sqft1310 Willow Wood Dr, Carrollton, TX 75010Off Market
Nearby schools
GreatSchools rating
- 8/10Hebron Valley Elementary SchoolGrades: PK-5Distance: 1.1 mi
- 7/10Creek Valley Middle SchoolGrades: 6-8Distance: 1.2 mi
- 7/10Hebron High SchoolGrades: 9-12Distance: 2.7 mi
Schools provided by the listing agent
- Elementary: Hebron Valley
- Middle: Creek Valley
- High: Hebron
- District: Lewisville ISD
Source: NTREIS. This data may not be complete. We recommend contacting the local school district to confirm school assignments for this home.
Get a cash offer in 3 minutes
Find out how much your home could sell for in as little as 3 minutes with a no-obligation cash offer.
Estimated market value
$530,000
Get a cash offer in 3 minutes
Find out how much your home could sell for in as little as 3 minutes with a no-obligation cash offer.
Estimated market value
$530,000
- Texas
- Denton County
- Carrollton
- 75010
- Oak Hills
- 4200 Oak Mount Dr
Nearby cities
Nearby neighborhoods
Nearby zip codes
Other Carrollton Topics
