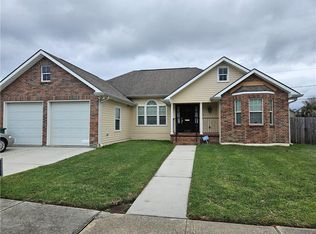
Looks like new construction. This 5 bedroom home is elegantly renovated with top of the line everything! High Ceilings and beautiful wood flooring highlight this designer home. Gourmet Kitchen offers all new appliances, quartz counters & impressive cabinets. Spacious Den, computer nook, Primary Bedroom Suite and formal Dining Room. Charming screened in Patio with wood burning fireplace that opens out to salt water pool in fenced backyard. Attached Garage, Hi-tech Security System. Side yard has double gate to store an extra car or boat. A must see!
Closed
Price Unknown
4200 Page Dr, Metairie, LA 70003
5beds
3,375sqft
Single Family Residence
Built in 2006
-- sqft lot
$632,400 Zestimate®
$--/sqft
$4,126 Estimated rent
Home value
$632,400
$594,000 - $677,000
$4,126/mo
Zestimate® history
Owner options
List your home for rent
$4,126/mo
Rent Zestimate®
Find your next renter with Zillow Rental Manager. Plus, with online applications, you can quickly screen prospective tenants – for free.
$4,126/mo
Rent Zestimate®
Refinance and save
Refinancing to a lower rate could help reduce your monthly payments and save thousands over the life of the loan.
Explore your selling options
Work with a Zillow partner agent
Leverage their expertise and Zillow's premium Showcase listings to get your home seen by more buyers.
Get startedList with your own agent
Get your home in front of millions of buyers by listing it on Zillow.
Learn how to do itSell it yourself
Take full control of how buyers see your home on Zillow by listing For Sale by Owner (FSBO).
List your homeWhat's special
Zillow last checked:
Listing updated:
Listed by:
Margaret Hughes 504-512-1086,
Compass Kenner (LATT30),
Linda Martin 504-669-1495,
Compass Kenner (LATT30)
Bought with:
Rachel King
Mirambell Realty
Source: GSREIN,MLS#: 2386590
Facts & features
Interior
Bedrooms & bathrooms
- Bedrooms: 5
- Bathrooms: 3
- Full bathrooms: 2
- 1/2 bathrooms: 1
Primary bedroom
- Description: Flooring: Wood
- Level: Lower
- Dimensions: 17.8000 x 12.0000
Bedroom
- Description: Flooring: Wood
- Level: Upper
- Dimensions: 24.1000 x 10.0000
Bedroom
- Description: Flooring: Wood
- Level: Upper
- Dimensions: 15.2000 x 10.6000
Bedroom
- Description: Flooring: Carpet
- Level: Upper
- Dimensions: 12.8000 x 10.1000
Bedroom
- Description: Flooring: Carpet
- Level: Upper
- Dimensions: 14.6000 x 12.1000
Breakfast room nook
- Description: Flooring: Wood
- Level: Lower
- Dimensions: 11.1000 x 9.7000
Den
- Description: Flooring: Wood
- Level: Lower
- Dimensions: 23.20 X 12.10
Dining room
- Description: Flooring: Wood
- Level: Lower
- Dimensions: 15.1000 x 10.8000
Kitchen
- Description: Flooring: Tile
- Level: Lower
- Dimensions: 16.9000 x 10.0000
Laundry
- Description: Flooring: Tile
- Level: Lower
- Dimensions: 8.4000 x 6.6000
Heating
- Central, Multiple Heating Units
Cooling
- Central Air, 2 Units
Appliances
- Included: Dryer, Dishwasher, Disposal, Microwave, Oven, Range, Refrigerator, Washer
- Laundry: Washer Hookup, Dryer Hookup
Features
- Attic, Ceiling Fan(s), Pull Down Attic Stairs, Stone Counters
- Attic: Pull Down Stairs
- Has fireplace: Yes
- Fireplace features: Gas Starter, Wood Burning
Interior area
- Total structure area: 3,904
- Total interior livable area: 3,375 sqft
Property
Parking
- Total spaces: 2
- Parking features: Garage, Off Street, Two Spaces, Garage Door Opener
- Has garage: Yes
Features
- Levels: Two
- Stories: 2
- Patio & porch: Covered, Oversized, Porch, Screened
- Exterior features: Enclosed Porch, Fence
- Pool features: In Ground, Salt Water
- Has spa: Yes
Lot
- Dimensions: 86.84 x 134 x 36 x 125
- Features: Corner Lot, City Lot, Oversized Lot
Details
- Parcel number: 0820010322
- Special conditions: None
Construction
Type & style
- Home type: SingleFamily
- Architectural style: French Provincial
- Property subtype: Single Family Residence
Materials
- Brick, Stucco, Vinyl Siding
- Foundation: Slab
- Roof: Metal,Shingle
Condition
- Excellent,Repairs Cosmetic,Resale
- New construction: No
- Year built: 2006
Utilities & green energy
- Sewer: Public Sewer
- Water: Public
Green energy
- Energy efficient items: Insulation, Windows
Community & HOA
Community
- Security: Security System, Smoke Detector(s)
- Subdivision: Country Club Homes
HOA
- Has HOA: No
Location
- Region: Metairie
Financial & listing details
- Tax assessed value: $570,000
- Annual tax amount: $7,183
- Date on market: 3/23/2023
Price history
| Date | Event | Price |
|---|---|---|
| 7/31/2023 | Sold | -- |
Source:  GSREIN #2386590 Report a problem GSREIN #2386590 Report a problem | ||
| 6/20/2023 | Contingent | $635,000$188/sqft |
Source: GSREIN #2386590 Report a problem | ||
| 5/28/2023 | Price change | $635,000-2.2%$188/sqft |
Source: GSREIN #2386590 Report a problem | ||
| 3/24/2023 | Listed for sale | $649,000$192/sqft |
Source: GSREIN #2386590 Report a problem | ||
| 9/3/2010 | Sold | -- |
Source: Public Record Report a problem | ||
| 4/23/2007 | Sold | -- |
Source: Public Record Report a problem | ||
Public tax history
| Year | Property taxes | Tax assessment |
|---|---|---|
| 2024 | $7,183 +73.6% | $57,000 +46.3% |
| 2023 | $4,139 +2.7% | $38,960 |
| 2022 | $4,030 +7.7% | $38,960 |
| 2021 | $3,743 +0.7% | $38,960 |
| 2020 | $3,717 -2.7% | $38,960 |
| 2019 | $3,821 +7.1% | $38,960 |
| 2018 | $3,568 | $38,960 |
| 2017 | $3,568 | $38,960 |
| 2016 | $3,568 +3.3% | $38,960 +2% |
| 2015 | $3,453 | $38,200 |
| 2014 | $3,453 | $38,200 |
| 2013 | -- | $38,200 |
| 2012 | -- | $38,200 |
| 2011 | -- | $38,200 -4.5% |
| 2010 | -- | $40,000 |
| 2009 | -- | $40,000 |
| 2008 | -- | $40,000 |
Find assessor info on the county website
Neighborhood: 70003
Nearby homes
- $304,500-- bd-- ba-- sqft4204 Page Dr, Metairie, LA 70003Off Market
- $513,800-- bd-- ba-- sqft4208 Page Dr, Metairie, LA 70003Off Market

- $313,700-- bd-- ba-- sqft4120 Page Dr, Metairie, LA 70003Off Market
- $--3 bd2 ba1.7k sqft4201 Henican Pl, Metairie, LA 70003Sold
- $280,800-- bd-- ba-- sqft4113 Henican Pl, Metairie, LA 70003Off Market
- $375,900-- bd-- ba-- sqft4205 Page Dr, Metairie, LA 70003Off Market
- $295,400-- bd-- ba-- sqft4209 Page Dr, Metairie, LA 70003Off Market
- $303,700-- bd-- ba-- sqft4201 Page Dr, Metairie, LA 70003Off Market
Nearby schools
GreatSchools rating
- 6/10Bissonet Plaza Elementary SchoolGrades: PK-8Distance: 0.8 mi
- 3/10Grace King High SchoolGrades: 9-12Distance: 2.4 mi
Get a cash offer in 3 minutes
Find out how much your home could sell for in as little as 3 minutes with a no-obligation cash offer.
Estimated market value
$632,400
Get a cash offer in 3 minutes
Find out how much your home could sell for in as little as 3 minutes with a no-obligation cash offer.
Estimated market value
$632,400
- Louisiana
- Jefferson Parish
- Metairie
- 70003
- 4200 Page Dr
Nearby cities
Nearby neighborhoods
Nearby zip codes
Other Metairie Topics
