Skip main navigation
Closed
  • Tax assessed value
    $942,000

    4200 Park Brooke Trce, Alpharetta, GA 30022

    5beds
    2,827sqft
    Single Family Residence, Residential
    Built in 1997
    0.68 Acres Lot
    $1,141,400 Zestimate®
    $333/sqft
    $4,474 Estimated rent

    Home value

    $1,141,400

    $1.06M - $1.23M

    $4,474/mo

    Zestimate® history
    Loading
    Loading...

    Owner options

    List your home for rent

    $4,474/mo

    Rent Zestimate®

    Find your next renter with Zillow Rental Manager. Plus, with online applications, you can quickly screen prospective tenants – for free.

    Learn more

    $4,474/mo

    Rent Zestimate®

    Refinance and save

    $6,726/mo

    Est. payment

    Refinancing to a lower rate could help reduce your monthly payments and save thousands over the life of the loan.

    See today's rates

    $6,726/mo

    Est. payment

    Explore your selling options

    Work with a Zillow partner agent

    Leverage their expertise and Zillow's premium Showcase listings to get your home seen by more buyers.

    Get started

    List with your own agent

    Get your home in front of millions of buyers by listing it on Zillow.

    Learn how to do it

    Sell it yourself

    Take full control of how buyers see your home on Zillow by listing For Sale by Owner (FSBO).

    List your home

    What's special

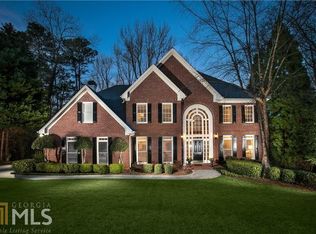
    This Stunning 5 Bedroom 4 1/2 Bath Brick Home offers Custom Finishes & Attention to Detail at Every Turn. Nestled on a Large Cul-de-Sac lot, it is Conveniently Located in the Sought After Park Brooke Neighborhood in Alpharetta. The 2 Story Foyer Welcomes You in & is Flanked by the Living Room/Office & Dining Room. The Heart of the Home Offers a Warm Gathering Place with a 2 Story Great Room, Accented with Beautiful Wood Beams & a Remote Controlled Gas Fireplace. The Chef's Kitchen will be Sure to Impress You with the Clean Lines of Custom Cabinetry, Including the Matching Sub-Zero Refrigerator & Bosch Dishwasher. The Drawers Have Soft Close & are Designed with All of Your Needs in Mind. The 48" Wolf Range Boasts 4 Gas Burners, A Griddle, Grill, Cutting Board & 2 Ovens, Including Convection. The Oversized Granite Island Provides Seating as Well as a Generous Work Area. Past the Breakfast Area, You Can Flow to the Screened-In Porch & Enjoy the Incredible Backyard. An Expansive Deck Adjoins & Provides Additional Space to Appreciate the Beauty & Serenity of the Wooded Private Lot. Upstairs Hosts the Spacious Primary Bedroom, Adorned with Double Tray Ceilings, and offers a Sitting Area & a Private Deck (Trex Flooring). The Ensuite Bathroom Offers Luxury & Style from the Elegant Tile in the Oversized Shower to the Soaker Tub & Double Custom Vanity. The Walk-In Closet Offers Custom Shelving & Speaker Connections. A Lutron Smart App Can Control the Bathroom Lighting. The Top Floor also houses the Laundry Room & 3 Additional Bedrooms, 2 Sharing a Full Bathroom & the other with an Ensuite Bathroom. Descending the Steps to the Terrace Level, You Will be Greeted with Brick Accents & Paneling that Convey the Richness that Awaits Below... An Elegant Custom Bar Commands the Room, complete with Mini Fridge, Ice Maker, Dishwasher & Double Keg Beer Tap. After Getting Your Drinks, You Can Enjoy Entertainment in Style in the Theatre Room. An Additional Bedroom, Full Bathroom & Unfinished Storage Area Round Out the Lower Level. Schedule Your Showing Today to See All This, Plus a 3 Car Garage with Storage, Sprinkler System & Everything that this Incredible Home Has to Offer!

    Zillow last checked:

    Listing updated:

    Listed by:

    JULI RATINAUD,

    Keller Williams Realty Atl Partners

    Bought with:

    Junqing Lu, 352140

    Atlanta Realty Global, LLC.

    Source: FMLS GA,MLS#: 7237144MLS Logo

    Facts & features

    Interior

    Bedrooms & bathrooms
    • Bedrooms: 5
    • Bathrooms: 5
    • Full bathrooms: 4
    • 1/2 bathrooms: 1
    Rooms
    • Room types: Basement, Bathroom, Bedroom, Dining Room, Great Room, Living Room, Media Room, Office
    Primary bedroom
    • Features: Oversized Master, Sitting Room
    • Level: Oversized Master, Sitting Room
    Bedroom
    • Features: Oversized Master, Sitting Room
    Primary bathroom
    • Features: Double Shower, Double Vanity, Separate Tub/Shower, Soaking Tub
    Dining room
    • Features: Separate Dining Room
    Kitchen
    • Features: Cabinets White, Kitchen Island, Stone Counters, View to Family Room
    Heating
    • Central, Forced Air, Heat Pump, Natural Gas
    Cooling
    • Ceiling Fan(s), Central Air
    Appliances
    • Included: Dishwasher, Disposal, Double Oven, Dryer, Gas Oven, Gas Range, Gas Water Heater, Indoor Grill, Microwave, Refrigerator, Washer
    • Laundry: Laundry Room, Upper Level
    Features
    • Cathedral Ceiling(s), Crown Molding, Double Vanity, Entrance Foyer 2 Story, High Speed Internet, Tray Ceiling(s), Walk-In Closet(s), Wet Bar
    • Flooring: Carpet, Hardwood
    • Windows: Double Pane Windows
    • Basement: Daylight,Exterior Entry,Finished,Finished Bath,Full,Interior Entry
    • Attic: Pull Down Stairs
    • Number of fireplaces: 1
    • Fireplace features: Gas Log, Gas Starter, Great Room
    • Common walls with other units/homes: No Common Walls
    Interior area
    • Total structure area: 2,827
    • Total interior livable area: 2,827 sqft

    Property

    Parking
    • Total spaces: 3
    • Parking features: Attached, Garage, Garage Door Opener, Garage Faces Side, Kitchen Level, Level Driveway
    • Attached garage spaces: 3
    • Has uncovered spaces: Yes
    Accessibility
    • Accessibility features: None
    Features
    • Levels: Three Or More
    • Patio & porch: Deck, Front Porch, Patio, Screened
    • Exterior features: Private Yard, No Dock
    • Pool features: None
    • Spa features: None
    • Fencing: None
    • Has view: Yes
    • View description: Trees/Woods
    • Waterfront features: None
    • Body of water: None
    Lot
    • Size: 0.68 Acres
    • Features: Back Yard, Cul-De-Sac, Front Yard, Wooded
    Details
    • Additional structures: None
    • Parcel number: 11 015000820584
    • Other equipment: Home Theater, Irrigation Equipment
    • Horse amenities: None

    Construction

    Type & style
    • Home type: SingleFamily
    • Architectural style: Traditional
    • Property subtype: Single Family Residence, Residential
    Materials
    • Brick 3 Sides, Cement Siding
    • Foundation: Brick/Mortar
    • Roof: Composition
    Condition
    • Resale
    • New construction: No
    • Year built: 1997

    Utilities & green energy

    • Electric: 110 Volts
    • Sewer: Public Sewer
    • Water: Public
    • Utilities for property: Cable Available, Electricity Available, Natural Gas Available, Phone Available, Underground Utilities, Water Available
    Green energy
    • Energy efficient items: HVAC
    • Energy generation: None

    Community & HOA

    Community
    • Features: Clubhouse, Homeowners Assoc, Near Trails/Greenway, Playground, Pool, Sidewalks, Tennis Court(s)
    • Security: Secured Garage/Parking, Smoke Detector(s)
    • Subdivision: Park Brooke
    HOA
    • Has HOA: Yes
    • Services included: Swim, Tennis
    • HOA fee: $1,000 annually
    Location
    • Region: Alpharetta

    Financial & listing details

    • Price per square foot: $333/sqft
    • Tax assessed value: $942,000
    • Annual tax amount: $9,476
    • Date on market: 6/27/2023
    • Cumulative days on market: 2 days
    • Listing terms: Cash,Conventional
    • Electric utility on property: Yes
    • Road surface type: Asphalt

    Price history

    DateEventPrice
    7/19/2023Sold$942,000+8.3%$333/sqft
    Source: FMLS GA #7237144 Report a problem
    6/29/2023Pending sale$869,900$308/sqft
    Source: GAMLS #20131034 Report a problem
    6/27/2023Listed for sale$869,900+33.8%$308/sqft
    Source: FMLS GA #7237144 Report a problem
    5/29/2018Sold$650,000-1.4%$230/sqft
    Source: FMLS GA #5998114 Report a problem
    4/26/2018Pending sale$659,000$233/sqft
    Source: Keller Williams Realty Atlanta Partners #8363410 Report a problem
    4/19/2018Listed for sale$659,000+60.7%$233/sqft
    Source: Keller Williams Realty Atlanta Partners #8363410 Report a problem
    10/15/2003Sold$410,000+25.7%$145/sqft
    Source: Public Record Report a problem
    7/1/1997Sold$326,200$115/sqft
    Source: Public Record Report a problem

    Public tax history

    YearProperty taxesTax assessment
    2024$8,366 +27.6%$376,800 +9.4%
    2023$6,554 -4.1%$344,480 +16.5%
    2022$6,835 +0.1%$295,600 +8.9%
    2021$6,825 -9.9%$271,520 +1.2%
    2020$7,572 +10%$268,280 -48.4%
    2019$6,882 $520,000 +121.8%
    2018$6,882 $234,400 +17%
    2017$6,882 +10.7%$200,400
    2016$6,217 +0.3%$200,400
    2015$6,201 +14.5%$200,400
    2014$5,415 $200,400
    2013-- $200,400
    2012$4,590 $200,400 +28.1%
    2011-- $156,480
    2010$4,249 $156,480 -22.5%
    2009-- $201,840
    2008-- $201,840 -0.1%
    2007$4,841 $202,000 +28.3%
    2005-- $157,480 +7.2%
    2004$3,891 +0.3%$146,880 +3.7%
    2003$3,880 +3.8%$141,600 +7%
    2002$3,737 -0.3%$132,360 +3.5%
    2001$3,748 $127,880
    Find assessor info on the county website

    Neighborhood: 30022

    Nearby schools

    GreatSchools rating
    Schools provided by the listing agent
    • Elementary: Ocee
    • Middle: Webb Bridge
    • High: Alpharetta

    Source: FMLS GA. This data may not be complete. We recommend contacting the local school district to confirm school assignments for this home.

    Get a cash offer in 3 minutes
    Find out how much your home could sell for in as little as 3 minutes with a no-obligation cash offer.
    Estimated market value
    $1,141,400
    Get a cash offer in 3 minutes
    Find out how much your home could sell for in as little as 3 minutes with a no-obligation cash offer.
    Estimated market value
    $1,141,400