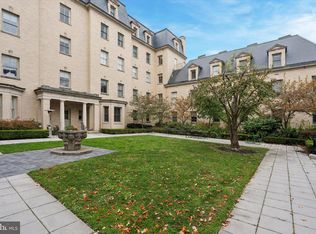
SPECTACULAR COURTYARD WITH 1 CAR ASSIGNED PARKING IN A GATED COMMUNITY! Bright and beautifully updated 2 bedroom and 2 bathroom corner residence with 1 car assigned parking in the private and gated community of 4200 Pine Condominiums! A unique and historically significant community attached to an original mansion designed by Horace Trumbauer and is recognized as one of the most significant homes in Philadelphia with gorgeous shared gardens and courtyard with table seating for dining or relaxing outside. Enter the secured building and ascend the elevator to your spectacular unit with soaring 10ft ceilings, hardwood floors, custom lighting, and large windows with views of a mature tree lined street. This unit was custom-designed when the building was completely renovated featuring an open and high-end kitchen with double-thick Caesarstone countertop and seated peninsula with tile backsplash, Blumotion soft-close cabinets and drawers and stainless steel appliances including a Viking gas range, Jenn-Air French door refrigerator, Bosch oven and dishwasher, and LG microwave. The primary suite has a double closet and ensuite primary bathroom with a Caesarstone vanity, double mirrored medicine cabinets, Toto toilet, and tub/shower combo with subway tile surround. The spacious and sunlit second bedroom includes a double closet and ceiling fan. There is a laundry closet with a full-size washer and dryer, Seidel video intercom system, Nest thermostat and ample closet and storage space. Within blocks of Clark Park, farmers' market, coffee shops, restaurants, UPenn, CHOP, Univ. of the Sciences and in the Penn Alexander School Catchment. Owners enjoy the advantages of living in a private community with landscaped lawns, securely gated courtyard, on-site parking, on-site trash disposal and recycling, a property manager, and an association that covers the roof, exterior, trash, snow removal, and more. Parking Spot #13 and Storage Space #17 Included.
Sold for $383,000
Zillow last checked:
Listing updated:
Bought with:
Asher Brooks Chancey, RS348828
OCF Realty LLC - Philadelphia
Source: Bright MLS,MLS#: PAPH2371990
Price history
| Date | Event | Price |
|---|---|---|
| 4/24/2025 | Sold | $383,000-4.3%$474/sqft |
Source:  Bright MLS #PAPH2371990 Report a problem Bright MLS #PAPH2371990 Report a problem | ||
| 4/11/2025 | Pending sale | $400,000$495/sqft |
Source: Bright MLS #PAPH2371990 Report a problem | ||
| 3/27/2025 | Contingent | $400,000$495/sqft |
Source: Bright MLS #PAPH2371990 Report a problem | ||
| 3/20/2025 | Price change | $400,000-5.9%$495/sqft |
Source: Bright MLS #PAPH2371990 Report a problem | ||
| 3/15/2025 | Listing removed | $2,550$3/sqft |
Source: Bright MLS #PAPH2376858 Report a problem | ||
| 12/6/2024 | Listed for rent | $2,550$3/sqft |
Source: Bright MLS #PAPH2376858 Report a problem | ||
| 11/23/2024 | Listing removed | $2,550$3/sqft |
Source: Zillow Rentals Report a problem | ||
| 8/2/2024 | Listed for rent | $2,550+27.5%$3/sqft |
Source: Zillow Rentals Report a problem | ||
| 8/1/2024 | Listed for sale | $425,000+21.4%$526/sqft |
Source: Bright MLS #PAPH2371990 Report a problem | ||
| 4/23/2020 | Listing removed | $2,000$2/sqft |
Source: Haverford Sales Office #PAPH835972 Report a problem | ||
| 4/2/2020 | Price change | $2,000-9.1%$2/sqft |
Source: BHHS Fox & Roach-Haverford #PAPH835972 Report a problem | ||
| 11/8/2019 | Price change | $2,200-8.3%$3/sqft |
Source: BHHS Fox & Roach-Haverford #PAPH835972 Report a problem | ||
| 9/30/2019 | Listed for rent | $2,400+20.3%$3/sqft |
Source: BHHS Fox & Roach-Haverford #PAPH835972 Report a problem | ||
| 10/3/2016 | Sold | $350,000-2.8%$433/sqft |
Source: Public Record Report a problem | ||
| 7/22/2016 | Listed for sale | $360,000-11.1%$446/sqft |
Source: Bhhs Fox & Roach-Cc Rittenhouse Hotel #6832023 Report a problem | ||
| 7/1/2016 | Sold | $405,000+14.1%$501/sqft |
Source: Agent Provided Report a problem | ||
| 8/28/2012 | Listing removed | $1,995$2/sqft |
Source: Prudential Fox and Roach #6065380 Report a problem | ||
| 8/24/2012 | Price change | $1,995-9.3%$2/sqft |
Source: Prudential Fox and Roach #6065380 Report a problem | ||
| 6/8/2012 | Listed for rent | $2,200$3/sqft |
Source: Prudential Fox and Roach #6065380 Report a problem | ||
| 10/24/2007 | Sold | $355,000$439/sqft |
Source: Public Record Report a problem | ||
Nearby homes
- $355,0001 bd1 ba784 sqft4200 Pine St APT 103, Philadelphia, PA 19104Sold
- $308,0001 bd1 ba657 sqft4200 Pine St APT 401, Philadelphia, PA 19104Sold
- $348,8001 bd1 ba749 sqft4200 Pine St APT 303, Philadelphia, PA 19104Off Market
- $1,375,000-- bd1 ba3.9k sqft4200 Pine St APT 205, Philadelphia, PA 19104Off Market
Get a cash offer in 3 minutes
Find out how much your home could sell for in as little as 3 minutes with a no-obligation cash offer.
Estimated market value
$392,400
