Hard to find large ranch on a full basement. This 3 bedroom 2 1/2 bath home sits a 1/2 acre lot with a beautiful backyard. Sprawling double lot affords excellent opportunity in sought-after North Fulton location with premier award-winning schools! The floor plan has almost no wasted square footage. Granite counters, stainless steel self-closing shelves in lower cabinets, double oven gas range and SS appliances in kitchen! Bamboo floors from the foyer through the hallways to breakfast room. Oversized great room with wet bar and vaulted ceilings give and open air feel and allows for large gatherings. Large dining room with tray ceiling help allow for comfortable events. The master on the main is adjacent to the secondary spacious bedrooms with laundry room convenient to all. Master suite and bath are truly a retreat. The secondary bedrooms and connected by a Jack and Jill bathroom with double vanities. The expansive basement has 2 office areas, a craft room, a work out area, a large TV and game room, a large workshop and more room for storage. The large back and side yard are truly an oasis with large decks and fire pits. Come experience how good this area is and how nice living in this home could be.
Closed
$575,000
4200 Pine Vista Blvd, Alpharetta, GA 30022
3beds
2,184sqft
Single Family Residence
Built in 1988
0.5 Acres Lot
$645,100 Zestimate®
$263/sqft
$3,135 Estimated rent
Home value
$645,100
$613,000 - $677,000
$3,135/mo
Zestimate® history
Owner options
List your home for rent
$3,135/mo
Rent Zestimate®
Find your next renter with Zillow Rental Manager. Plus, with online applications, you can quickly screen prospective tenants – for free.
$3,135/mo
Rent Zestimate®
Refinance and save
$3,662/mo
Est. payment
Refinancing to a lower rate could help reduce your monthly payments and save thousands over the life of the loan.
$3,662/mo
Est. payment
Explore your selling options
Work with a Zillow partner agent
Leverage their expertise and Zillow's premium Showcase listings to get your home seen by more buyers.
Get startedList with your own agent
Get your home in front of millions of buyers by listing it on Zillow.
Learn how to do itSell it yourself
Take full control of how buyers see your home on Zillow by listing For Sale by Owner (FSBO).
List your homeWhat's special
Zillow last checked:
Listing updated:
Listed by:
David Avery 678-777-6169,
Virtual Properties Realty.com
Bought with:
David Avery, 282104
Virtual Properties Realty.com
Source: GAMLS,MLS#: 10290868
Facts & features
Interior
Bedrooms & bathrooms
- Bedrooms: 3
- Bathrooms: 3
- Full bathrooms: 2
- 1/2 bathrooms: 1
- Main level bathrooms: 2
- Main level bedrooms: 3
Rooms
- Room types: Den, Exercise Room, Foyer, Game Room, Laundry, Media Room, Office, Other
Heating
- Central, Electric
Cooling
- Central Air, Electric
Appliances
- Included: Dishwasher, Gas Water Heater, Microwave, Oven/Range (Combo), Refrigerator, Stainless Steel Appliance(s)
- Laundry: Other
Features
- Bookcases, Double Vanity, High Ceilings, Master On Main Level, Soaking Tub, Tray Ceiling(s), Vaulted Ceiling(s), Wet Bar
- Flooring: Carpet, Hardwood
- Basement: Full
- Attic: Pull Down Stairs
- Number of fireplaces: 1
Interior area
- Total structure area: 2,184
- Total interior livable area: 2,184 sqft
- Finished area above ground: 2,184
- Finished area below ground: 0
Property
Parking
- Parking features: Garage, Garage Door Opener, Parking Pad
- Has garage: Yes
- Has uncovered spaces: Yes
Features
- Levels: Two
- Stories: 2
Lot
- Size: 0.5 Acres
- Features: Corner Lot
Details
- Parcel number: 11 027101180990
Construction
Type & style
- Home type: SingleFamily
- Architectural style: Traditional
- Property subtype: Single Family Residence
Materials
- Stucco, Vinyl Siding
- Roof: Composition
Condition
- Resale
- New construction: No
- Year built: 1988
Details
- Warranty included: Yes
Utilities & green energy
- Sewer: Public Sewer
- Water: Public
- Utilities for property: Cable Available, Electricity Available, High Speed Internet, Natural Gas Available, Phone Available, Sewer Connected, Water Available
Community & HOA
Community
- Features: None
- Subdivision: The Pines at Kimball Bridge
HOA
- Has HOA: Yes
- Services included: Maintenance Grounds
- HOA fee: $160 annually
Location
- Region: Alpharetta
Financial & listing details
- Price per square foot: $263/sqft
- Tax assessed value: $739,600
- Annual tax amount: $3,816
- Date on market: 4/29/2024
- Cumulative days on market: 16 days
- Listing agreement: Exclusive Right To Sell
- Listing terms: 1031 Exchange,Cash,Conventional,Fannie Mae Approved,Freddie Mac Approved
- Electric utility on property: Yes
Price history
| Date | Event | Price |
|---|---|---|
| 6/21/2024 | Sold | $575,000$263/sqft |
Source:  GAMLS #10290868 Report a problem GAMLS #10290868 Report a problem | ||
| 5/19/2024 | Pending sale | $575,000$263/sqft |
Source:  FMLS GA #7377359 Report a problem FMLS GA #7377359 Report a problem | ||
| 5/18/2024 | Listed for sale | $575,000$263/sqft |
Source: FMLS GA #7377359 Report a problem | ||
| 5/6/2024 | Pending sale | $575,000$263/sqft |
Source: GAMLS #10290868 Report a problem | ||
| 4/28/2024 | Listed for sale | $575,000+155.6%$263/sqft |
Source: FMLS GA #7377359 Report a problem | ||
| 9/30/2015 | Sold | $225,000$103/sqft |
Source: Agent Provided Report a problem | ||
| 8/27/2015 | Sold | $225,000-4.3%$103/sqft |
Source:  FMLS GA #5506368 Report a problem FMLS GA #5506368 Report a problem | ||
| 7/2/2015 | Pending sale | $235,000$108/sqft |
Source: ERA SUNRISE REALTY #5506368 Report a problem | ||
| 6/10/2015 | Price change | $235,000-2.1%$108/sqft |
Source: ERA SUNRISE REALTY #5506368 Report a problem | ||
| 4/16/2015 | Price change | $240,000-4%$110/sqft |
Source: ERA SUNRISE REALTY #07414461 Report a problem | ||
| 3/8/2015 | Listed for sale | $250,000+31.6%$114/sqft |
Source: Era Sunrise Realty #07414461 Report a problem | ||
| 4/9/2002 | Sold | $189,900+17.6%$87/sqft |
Source: Public Record Report a problem | ||
| 9/17/1998 | Sold | $161,500$74/sqft |
Source: Public Record Report a problem | ||
Public tax history
| Year | Property taxes | Tax assessment |
|---|---|---|
| 2025 | $7,427 +117.8% | $295,840 +32.4% |
| 2024 | $3,409 +19.9% | $223,480 |
| 2023 | $2,845 -11.6% | $223,480 +22.5% |
| 2022 | $3,218 +0.5% | $182,480 +25% |
| 2021 | $3,201 -12.4% | $145,960 +12.7% |
| 2020 | $3,655 -5.4% | $129,480 +1.8% |
| 2019 | $3,865 | $127,200 +11.8% |
| 2018 | $3,865 | $113,760 +26.4% |
| 2017 | $3,865 +23% | $90,000 |
| 2016 | $3,143 +47.1% | $90,000 +3.5% |
| 2015 | $2,137 +7.7% | $86,960 |
| 2014 | $1,984 | $86,960 +16.9% |
| 2013 | -- | $74,360 -6.6% |
| 2012 | $1,735 | $79,640 |
| 2011 | -- | $79,640 |
| 2010 | $1,768 +20.3% | $79,640 |
| 2009 | $1,469 | $79,640 |
| 2008 | -- | $79,640 -5% |
| 2007 | $1,963 | $83,840 +2.3% |
| 2005 | -- | $81,960 +3.6% |
| 2004 | $2,158 +2.1% | $79,120 +3.6% |
| 2003 | $2,113 -18.2% | $76,400 +7.4% |
| 2002 | $2,583 +5.3% | $71,160 +8.2% |
| 2001 | $2,454 | $65,760 |
Find assessor info on the county website
Neighborhood: 30022
Nearby homes
- $505,0003 bd3 ba2.2k sqft4260 Pineset Dr, Alpharetta, GA 30022Off Market
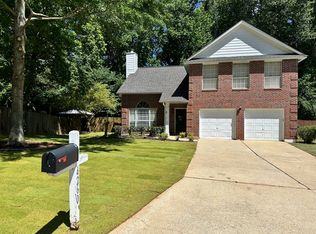
- $589,0003 bd3 ba2.4k sqft4220 Pine Vista Blvd, Alpharetta, GA 30022Off Market
- $513,6004 bd2 ba2.1k sqft4270 Pineset Dr, Alpharetta, GA 30022Off Market
- $804,1004 bd4 ba3.2k sqft4202 Bluehouse Ln, Alpharetta, GA 30022Off Market
- $909,4005 bd4 ba5.1k sqft4105 Park Brooke Dr, Alpharetta, GA 30022Off Market
- $537,5004 bd3 ba1.8k sqft4205 Pine Vista Blvd, Alpharetta, GA 30022Sold
- $560,1003 bd2 ba2.1k sqft4230 Pineset Dr, Alpharetta, GA 30022Off Market
- $875,2003 bd2 ba-- sqft4230 Pineset Dr, Johns Creek, GA 30022Off Market
Nearby schools
GreatSchools rating
- 9/10Ocee Elementary SchoolGrades: PK-5Distance: 0.3 mi
- 9/10Taylor Road Middle SchoolGrades: 6-8Distance: 1.5 mi
- 10/10Chattahoochee High SchoolGrades: 9-12Distance: 1.6 mi
Schools provided by the listing agent
- Elementary: Ocee
- Middle: Taylor Road
- High: Chattahoochee
Source: GAMLS. This data may not be complete. We recommend contacting the local school district to confirm school assignments for this home.
Get a cash offer in 3 minutes
Find out how much your home could sell for in as little as 3 minutes with a no-obligation cash offer.
Estimated market value
$645,100
Get a cash offer in 3 minutes
Find out how much your home could sell for in as little as 3 minutes with a no-obligation cash offer.
Estimated market value
$645,100
- Georgia
- Fulton County
- Alpharetta
- 30022
- 4200 Pine Vista Blvd
Nearby cities
Nearby neighborhoods
Nearby zip codes
Other Alpharetta Topics
