Skip main navigation
Sold for $550,000
  • $550,000

    4200 Presidents Way, Dewitt, MI 48820

    3beds
    3,185sqft
    Single Family Residence
    Built in 2017
    0.25 Acres Lot
    $594,500 Zestimate®
    $173/sqft
    $3,430 Estimated rent

    Home value

    $594,500

    $565,000 - $624,000

    $3,430/mo

    Zestimate® history
    Loading
    Loading...

    Owner options

    List your home for rent

    $3,430/mo

    Rent Zestimate®

    Find your next renter with Zillow Rental Manager. Plus, with online applications, you can quickly screen prospective tenants – for free.

    Learn more

    $3,430/mo

    Rent Zestimate®

    Refinance and save

    $3,514/mo

    Est. payment

    Refinancing to a lower rate could help reduce your monthly payments and save thousands over the life of the loan.

    See today's rates

    $3,514/mo

    Est. payment

    Explore your selling options

    Work with a Zillow partner agent

    Leverage their expertise and Zillow's premium Showcase listings to get your home seen by more buyers.

    Get started

    List with your own agent

    Get your home in front of millions of buyers by listing it on Zillow.

    Learn how to do it

    Sell it yourself

    Take full control of how buyers see your home on Zillow by listing For Sale by Owner (FSBO).

    List your home

    What's special

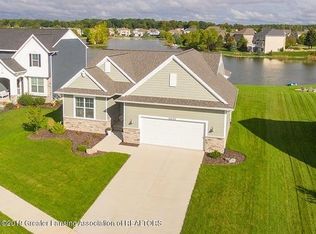
    *** Welcome to 4200 Presidents Way *** This is a stunning home that seamlessly combines modern luxury with natural beauty. The open floor plan integrates indoor and outdoor living, featuring large windows with water views. The high-end kitchen offers custom cabinetry and a large island, perfect for cooking and gathering. The main level includes a covered front porch, a gas fireplace in the living room, a walk-in pantry, and a stunning four seasons room / sun room for additional living space. The second level boasts a primary suite with a luxurious en-suite bathroom and two walk-in closets, along with 2 additional bedrooms and a second full bath. The upstairs loft area could be transformed into a fourth bedroom. The lower level has been newly finished and features a large recreation room, an office/art room, a 3rd full bathroom, and a custom bar area. The backyard is an ideal spot for relaxation, with a large yard, Trex deck, and a stunning stamped concrete patio. Don't miss this opportunity to own a practically brand new home without the fuss of building! We welcome you HOME. *** Open house: Sunday, June 23, 12:00 to 1:30 PM *** https://www.facebook.com/share/r/xuvoLt2ksz986MYQ/

    Zillow last checked:

    Listing updated:

    Listed by:

    Ben Magsig 517-896-2679,

    EXP Realty - Haslett,

    Dana Costello 517-712-6624,

    EXP Realty - Haslett

    Bought with:

    Deborah Cleminson, 6501444152

    RE/MAX Real Estate Professionals

    Source: Greater Lansing AOR,MLS#: 281361MLS Logo

    Facts & features

    Interior

    Bedrooms & bathrooms
    • Bedrooms: 3
    • Bathrooms: 4
    • Full bathrooms: 3
    • 1/2 bathrooms: 1
    Primary bedroom
    • Level: Second
    • Area: 210 Square Feet
    • Dimensions: 14 x 15
    Bedroom 2
    • Level: Second
    • Area: 121 Square Feet
    • Dimensions: 11 x 11
    Bedroom 3
    • Level: Second
    • Area: 157.62 Square Feet
    • Dimensions: 14.2 x 11.1
    Dining room
    • Level: First
    • Area: 131.25 Square Feet
    • Dimensions: 10.5 x 12.5
    Family room
    • Level: Basement
    • Area: 564 Square Feet
    • Dimensions: 40 x 14.1
    Kitchen
    • Level: First
    • Area: 162 Square Feet
    • Dimensions: 12 x 13.5
    Living room
    • Level: First
    • Area: 304 Square Feet
    • Dimensions: 15.2 x 20
    Loft
    • Level: Second
    • Area: 165.06 Square Feet
    • Dimensions: 12.6 x 13.1
    Office
    • Level: Basement
    • Area: 108.9 Square Feet
    • Dimensions: 11 x 9.9
    Other
    • Description: Sun Room
    • Level: First
    • Area: 128.7 Square Feet
    • Dimensions: 11 x 11.7
    Other
    • Description: Foyer
    • Level: First
    • Area: 84 Square Feet
    • Dimensions: 12 x 7
    Heating
    • Forced Air, Natural Gas
    Cooling
    • Central Air
    Appliances
    • Included: Disposal, Electric Range, Ice Maker, Microwave, Water Heater, Washer, Refrigerator, Range, Electric Oven, Dryer, Dishwasher
    • Laundry: Electric Dryer Hookup, Gas Dryer Hookup, Laundry Room, Upper Level
    Features
    • Ceiling Fan(s), Chandelier, Double Vanity, Eat-in Kitchen, Entrance Foyer, High Speed Internet, Kitchen Island, Open Floorplan, Pantry, Recessed Lighting, Walk-In Closet(s)
    • Flooring: Carpet, Laminate, Tile, Vinyl
    • Windows: Display Window(s), Double Pane Windows
    • Basement: Bath/Stubbed,Egress Windows,Finished,Full,Sump Pump
    • Number of fireplaces: 1
    • Fireplace features: Gas, Living Room
    Interior area
    • Total structure area: 3,572
    • Total interior livable area: 3,185 sqft
    • Finished area above ground: 2,412
    • Finished area below ground: 773

    Property

    Parking
    • Total spaces: 3
    • Parking features: Finished, Garage, Garage Door Opener, Garage Faces Front
    • Garage spaces: 3
    Features
    • Levels: Two
    • Stories: 2
    • Patio & porch: Deck, Patio, Porch
    • Exterior features: Rain Gutters
    • Pool features: None
    • Spa features: None
    • Fencing: None
    • Has view: Yes
    • View description: Neighborhood, Water
    • Has water view: Yes
    • Water view: Water
    • Waterfront features: Lake, Lake Front
    Lot
    • Size: 0.25 Acres
    • Dimensions: 136 x 114
    • Features: Back Yard, Few Trees, Front Yard, Gentle Sloping, Landscaped, Sprinklers In Front, Sprinklers In Rear, Views, Waterfront
    Details
    • Additional structures: None
    • Foundation area: 1160
    • Parcel number: 15021000501000
    • Zoning description: Zoning
    • Other equipment: None

    Construction

    Type & style
    • Home type: SingleFamily
    • Architectural style: Traditional
    • Property subtype: Single Family Residence
    Materials
    • Stone, Vinyl Siding
    • Foundation: Concrete Perimeter
    • Roof: Shingle
    Condition
    • Updated/Remodeled
    • New construction: No
    • Year built: 2017

    Utilities & green energy

    • Sewer: Public Sewer
    • Water: Public
    • Utilities for property: Water Connected, Sewer Connected, Natural Gas Connected, High Speed Internet Connected, Electricity Connected

    Community & neighborhood

    Security
    • Security features: Carbon Monoxide Detector(s), Smoke Detector(s)
    Community
    • Community features: Lake
    Location
    • Region: Dewitt
    • Subdivision: Lakeside Village

    HOA & financial

    HOA
    • Has HOA: Yes
    • HOA fee: $50 monthly
    • Amenities included: Beach Access
    • Association name: Develpor: TA Forsberg Inc

    Other

    Other facts
    • Listing terms: Cash,Conventional,FHA
    • Road surface type: Concrete, Paved

    Price history

    DateEventPrice
    8/20/2024Sold$550,000$173/sqft
    Source: Greater Lansing AOR #281361 Report a problem
    8/14/2024Pending sale$550,000$173/sqft
    Source: Greater Lansing AOR #281361 Report a problem
    7/17/2024Contingent$550,000$173/sqft
    Source: Greater Lansing AOR #281361 Report a problem
    6/13/2024Listed for sale$550,000$173/sqft
    Source: Greater Lansing AOR #281361 Report a problem
    6/11/2024Listing removed--
    Source: Greater Lansing AOR #280843 Report a problem
    5/30/2024Contingent$550,000$173/sqft
    Source: Greater Lansing AOR #280843 Report a problem
    5/27/2024Listed for sale$550,000+830.3%$173/sqft
    Source: Greater Lansing AOR #280843 Report a problem
    8/29/2017Sold$59,120+20.7%$19/sqft
    Source: Public Record Report a problem
    7/20/2017Sold$49,000+8526.8%$15/sqft
    Source: Public Record Report a problem
    4/5/2012Sold$568
    Source: Public Record Report a problem

    Public tax history

    YearProperty taxesTax assessment
    2025$7,754 $237,900 +10.7%
    2024-- $214,850 +6.8%
    2023-- $201,250 +7.2%
    2022-- $187,650 +3.1%
    2021-- $182,050 +0.8%
    2020$6,469 +5%$180,600 +1.9%
    2019$6,160 +2.5%$177,300 +7.8%
    2018$6,007 +2800.6%$164,400 +354.8%
    2017$207 $36,150 -1.2%
    2016$207 $36,600 +5.9%
    2015$207 $34,550 -4%
    2011-- $36,000 -3%
    2009-- $37,100 -2%
    2008-- $37,850 -8.7%
    2007-- $41,450 -3.5%
    2006-- $42,950 +53.4%
    2005-- $28,000
    2004-- --

    Find assessor info on the county website

    Neighborhood: 48820

    Nearby schools

    GreatSchools rating
    Schools provided by the listing agent
    • High: DeWitt

    Source: Greater Lansing AOR. This data may not be complete. We recommend contacting the local school district to confirm school assignments for this home.

    Get a cash offer in 3 minutes
    Find out how much your home could sell for in as little as 3 minutes with a no-obligation cash offer.
    Estimated market value
    $594,500
    Get a cash offer in 3 minutes
    Find out how much your home could sell for in as little as 3 minutes with a no-obligation cash offer.
    Estimated market value
    $594,500