WOW, This HOME SHOWS GREAT! Lots of Natural Light! Owners have done lots of improvements over the 10 years they have owned! Fireplace revamp/African Mahogany mantle, Changed out gas logs, installed recessed lighting/dimmers upstairs/downstairs, New Kitchen appliances, installed Hood Fan, Added Barn door to kitchen, Bathroom Floors/Shower, Upstairs toilet replaced, Installed bathroom Fans, replaced many interior doors, Ship-lap wall in bedroom, New carpet downstairs, USB outlet plugs, Front Storm door replaced, New front patio railing, Landscaping, New Deck, Fence installed, Widened the driveway. In addition to these, The windows were replaced by previous owners. Love the location, close to major roads, HyVee is 2 minutes away and lot of new stores on East side of town, This has been a cozy home with its unique fireplace in winter. The landscaping with rose quartz rocks and mature plants show color all season, They have enjoyed the deck and having the privacy wall-like, your own retreat area, We have enjoyed the advantages of a corner lot. The neighbors are very friendly with help when needed such as snow removal and any other help needed. Wildlife deer & turkeys seen from time to time. We are close to the river parks and have good proximity to Good Earth State Park. Seller has had pre-list home inspection done so have your agent ask the listing agent for the reports and the results. New shingles Sept 12.
Pending
$375,000
4200 S Glenview Rd, Sioux Falls, SD 57103
4beds
2,001sqft
Single Family Residence
Built in 1968
10,249 Square Feet Lot
$-- Zestimate®
$187/sqft
$-- HOA
What's special
Corner lotFront storm door replacedNew kitchen appliancesUsb outlet plugsNew front patio railingNew deckNew carpet downstairs
- 29 days
- 1,928
- 126
Likely to sell faster than
Zillow last checked:
Listing updated:
Listed by:
Harlan E Ten Napel 605-366-1529,
AMERI/STAR Real Estate, Inc. 605-336-3600,
Mark Youngberg 605-759-0458,
AMERI/STAR Real Estate, Inc.
Source: Realtor Association of the Sioux Empire,MLS#: 22606748
Facts & features
Interior
Bedrooms & bathrooms
- Bedrooms: 4
- Bathrooms: 3
- Full bathrooms: 1
- 3/4 bathrooms: 1
- 1/2 bathrooms: 1
- Main level bedrooms: 3
Primary bedroom
- Description: 1/2 Ba Dble Stepin Closet
- Level: Main
- Area: 165
- Dimensions: 11 x 15
Bedroom 2
- Description: Dbl Closet, Very Bright
- Level: Main
- Area: 120
- Dimensions: 12 x 10
Bedroom 3
- Description: Single Clos
- Level: Main
- Area: 110
- Dimensions: 11 x 10
Bedroom 4
- Description: Dbl Clos, new Carpet
- Level: Basement
- Area: 143
- Dimensions: 11 x 13
Dining room
- Description: Open to LR, Hdwd Flr, Bright
- Level: Main
- Area: 132
- Dimensions: 12 x 11
Family room
- Description: New Carpet Very Bright
- Level: Basement
- Area: 264
- Dimensions: 22 x 12
Kitchen
- Description: Cab's redone, New Vent HD & Appliances
- Level: Main
- Area: 192
- Dimensions: 12 x 16
Living room
- Description: Gas Fpl, Hdwd Flr, Very Bright, Open
- Level: Main
- Area: 286
- Dimensions: 22 x 13
Heating
- 90% Efficient, Natural Gas
Cooling
- Central Air
Appliances
- Included: Electric Range, Dishwasher, Disposal, Refrigerator, Stove Hood, Washer, Dryer
Features
- 3+ Bedrooms Same Level, Formal Dining Rm, Master Bath
- Flooring: Carpet, Tile, Wood
- Basement: Full
- Number of fireplaces: 1
- Fireplace features: Gas
Interior area
- Total interior livable area: 2,001 sqft
- Finished area above ground: 1,401
- Finished area below ground: 600
Video & virtual tour
Property
Parking
- Total spaces: 2
- Parking features: Concrete
- Garage spaces: 2
Features
- Patio & porch: Deck, Patio
- Fencing: Privacy
Lot
- Size: 10,249 Square Feet
- Dimensions: 85X120
- Features: Corner Lot, City Lot
Details
- Additional structures: Shed(s)
- Parcel number: 29544
Construction
Type & style
- Home type: SingleFamily
- Architectural style: Split Foyer
- Property subtype: Single Family Residence
Materials
- Vinyl Siding
- Roof: Composition
Condition
- Year built: 1968
Utilities & green energy
- Sewer: Public Sewer
- Water: Public
Community & HOA
Community
- Subdivision: Crestview Addn
HOA
- Has HOA: No
Location
- Region: Sioux Falls
Financial & listing details
- Price per square foot: $187/sqft
- Tax assessed value: $280,000
- Annual tax amount: $3,809
- Date on market: 8/31/2026
- Road surface type: Asphalt, Curb and Gutter
Estimated market value
Not available
Estimated sales range
Not available
Not available
Price history
| Date | Event | Price |
|---|---|---|
| 9/28/2026 | Pending sale | $375,000$187/sqft |
Source:  Realtor Association of the Sioux Empire #22606748 Report a problem Realtor Association of the Sioux Empire #22606748 Report a problem | ||
| 8/31/2026 | Listed for sale | $375,000+70.5%$187/sqft |
Source: Realtor Association of the Sioux Empire #22606748 Report a problem | ||
| 6/30/2016 | Sold | $219,900$110/sqft |
Source: Realtor Association of the Sioux Empire #21602398 Report a problem | ||
| 4/27/2016 | Listed for sale | $219,900+27.8%$110/sqft |
Source: Keller Williams Realty-SF #21602398 Report a problem | ||
| 6/18/2007 | Sold | $172,000$86/sqft |
Source: Agent Provided Report a problem | ||
Public tax history
| Year | Property taxes | Tax assessment |
|---|---|---|
| 2025 | $3,643 +2.1% | $280,000 +2.9% |
| 2024 | $3,568 -13.3% | $272,200 -6.3% |
| 2023 | $4,116 +4.8% | $290,600 +11.2% |
| 2022 | $3,927 +22.6% | $261,300 +27% |
| 2021 | $3,204 -2.6% | $205,700 |
| 2020 | $3,290 +11.5% | $205,700 +4.5% |
| 2018 | $2,952 -5.2% | $196,767 +6.5% |
| 2017 | $3,112 +5.4% | $184,796 +177.5% |
| 2016 | $2,952 +162.6% | $66,595 +6.2% |
| 2015 | $1,124 +5.3% | $62,688 +4.5% |
| 2014 | $1,067 +0.3% | $59,961 +4.8% |
| 2013 | $1,064 | $57,236 -8.5% |
| 2012 | $1,064 | $62,548 |
| 2011 | -- | $62,548 +13% |
| 2010 | -- | $55,339 |
| 2009 | $911 | $55,339 |
| 2008 | -- | $55,339 -63.5% |
| 2007 | -- | $151,545 |
Find assessor info on the county website
Monthly payment
Est. payment
Payment breakdown
Explore the cost of this home by adjusting the details. Changes won't be saved.Climate risks
Neighborhood: 57103
Nearby schools
Schools provided by the listing agent
- Elementary: John Harris ES
- Middle: Patrick Henry MS
- High: Lincoln HS
- District: Sioux Falls
Source: Realtor Association of the Sioux Empire. This data may not be complete. We recommend contacting the local school district to confirm school assignments for this home.
- $312,3004 bd3 ba1.2k sqft4204 S Glenview Rd, Sioux Falls, SD 57103Off Market
- $389,4003 bd3 ba2.2k sqft4201 S Oak Ridge Ave, Sioux Falls, SD 57103Off Market
- $343,1003 bd3 ba2.4k sqft4208 S Glenview Rd, Sioux Falls, SD 57103Off Market
- $338,2004 bd2 ba1.8k sqft4205 S Oak Ridge Ave, Sioux Falls, SD 57103Off Market
Similar homes
- $399,9004 bd3 ba2.2k sqft4101 S Thunderbird Trl, Sioux Falls, SD 57103For Sale
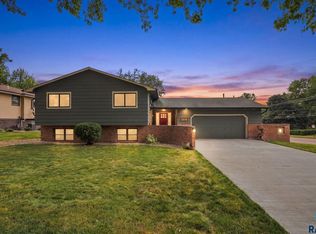
 MLS ID #22607006, Annie M Welsh. Realtor Association of the Sioux Empire
 - $385,0004 bd2 ba2.4k sqft4508 S Highland Ave, Sioux Falls, SD 57103For Sale
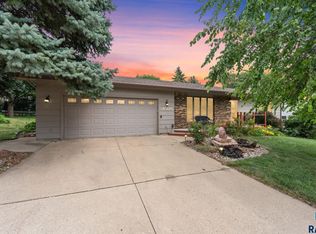 MLS ID #22605837, Holly M Romanowski. Realtor Association of the Sioux Empire
 - $349,9003 bd3 ba1.9k sqft4213 S Hickory Hill Rd, Sioux Falls, SD 57103For Sale
 MLS ID #22607058, Jessica Steele. Realtor Association of the Sioux Empire
 - $365,0004 bd2 ba1.8k sqft4219 S Southeastern Ave, Sioux Falls, SD 57103For Sale
 MLS ID #22606984, Hannah N Berry. Realtor Association of the Sioux Empire
 - $334,0004 bd2 ba2.3k sqft1605 E Crestview Dr, Sioux Falls, SD 57103For SaleMLS ID #22605631, James A Kats. Realtor Association of the Sioux Empire
- $334,9004 bd2 ba2.1k sqft805 S Rohl Dr, Sioux Falls, SD 57103For SaleMLS ID #22607401, Holly M Romanowski. Realtor Association of the Sioux Empire
- $365,0004 bd3 ba2.3k sqft5712 W Walden Dr, Sioux Falls, SD 57106For SaleMLS ID #22607495, Ryan R Olson. Realtor Association of the Sioux Empire
- $399,9004 bd2 ba2k sqft2310 S 1st Ave, Sioux Falls, SD 57105For SaleMLS ID #22607364, JJ Gohl. Realtor Association of the Sioux Empire
- $420,0004 bd3 ba2.1k sqft2105 E 62nd St, Sioux Falls, SD 57108For SaleMLS ID #22607105, Jon D Fick. Realtor Association of the Sioux Empire
- $390,0004 bd2 ba1.9k sqft1809 S 6th Ave, Sioux Falls, SD 57105For SaleMLS ID #22606994, Karen C Bankowski. Realtor Association of the Sioux Empire
- $299,9004 bd2 ba1.8k sqft2800 E 18th St, Sioux Falls, SD 57103For SaleMLS ID #22607198, Kim Schafer. Realtor Association of the Sioux Empire
- $349,9004 bd2 ba2.1k sqft2312 S Phillips Ave, Sioux Falls, SD 57105For SaleMLS ID #22605112, Chris Greve. Realtor Association of the Sioux Empire
- $366,0004 bd3 ba2k sqft5800 W Coughran Ct, Sioux Falls, SD 57106For SaleMLS ID #22605969, Janelle L French. Realtor Association of the Sioux Empire
- $309,5003 bd2 ba1.7k sqft608 N Omaha Ave, Sioux Falls, SD 57103For SaleMLS ID #22606986, Katie P Day. Realtor Association of the Sioux Empire
- $385,0005 bd2 ba2.4k sqft235 N Duluth Ave, Sioux Falls, SD 57104For SaleMLS ID #22606451, Amy M Stockberger. Realtor Association of the Sioux Empire
- $339,0004 bd2 ba1.8k sqft4307 W Mesa Pass, Sioux Falls, SD 57106For SaleMLS ID #22606646, Corey B Halstenson. Realtor Association of the Sioux Empire
- $414,9004 bd3 ba2.3k sqft3800 S Ellis Rd, Sioux Falls, SD 57106For SaleMLS ID #22606151, Tony J Ratchford. Realtor Association of the Sioux Empire
- $330,0004 bd3 ba2k sqft202 S Detroit Ave, Sioux Falls, SD 57110For SaleMLS ID #22606854, Michael A Gross. Realtor Association of the Sioux Empire
- $420,0003 bd2 ba2.1k sqft1515 S Dakota Ave, Sioux Falls, SD 57105For SaleMLS ID #22606916, Katie P Day. Realtor Association of the Sioux Empire
- $369,9002 bd2 ba1.3k sqft5315 S Whisper Cove Trl, Sioux Falls, SD 57108For SaleMLS ID #22606896, Beth Jamison. Realtor Association of the Sioux Empire
