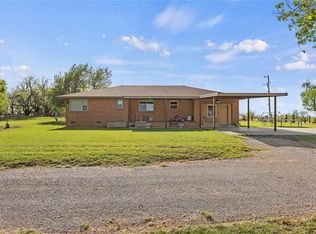
Harrison Auction and Realtor Welcomes you to this stunning 44-acre country estate, offering the perfect mix of modern comfort and serene rural living. A private asphalt drive leads through beautiful trees to a charming 3-bedroom, 2-bath brick home with a covered porch and attached 2-car garage. Inside, enjoy an open-concept layout with neutral tones, large windows, and a cozy fireplace feature wall. The kitchen boasts custom wood cabinetry, mosaic backsplash, and breakfast bar, opening to a casual dining area. Spacious bedrooms, updated baths, and easy-care vinyl plank and stained concrete floors make this home move-in ready. Outside, explore rolling pastureland and mature woods, perfect for livestock, hunting, or recreation. Property includes a large Quonset barn, multiple storage sheds, and a fenced garden area. Peaceful country living just minutes from town—ideal for a private homestead, hobby farm, or retreat.
Pending
Price cut: $15K (8/18)
$505,000
4200 S Methodist Rd, Hinton, OK 73047
3beds
1,456sqft
Single Family Residence
Built in 2012
44 Acres Lot
$-- Zestimate®
$347/sqft
$-- HOA
What's special
- 89 days
- 449
- 33
Zillow last checked:
Listing updated:
Listed by:
David Harrison 405-779-5792,
Ken Carpenter Realty,
Brandi Harrison 405-448-6020,
Ken Carpenter Realty
Source: MLSOK/OKCMAR as distributed by MLS GRID,MLS#: 1195339
Facts & features
Interior
Bedrooms & bathrooms
- Bedrooms: 3
- Bathrooms: 2
- Full bathrooms: 2
Heating
- Has Heating (Unspecified Type)
Cooling
- Has cooling: Yes
Appliances
- Included: Dishwasher, Microwave, Electric Oven, Free-Standing Electric Range
Features
- Flooring: Combination
- Number of fireplaces: 1
- Fireplace features: Free Standing
Interior area
- Total structure area: 1,456
- Total interior livable area: 1,456 sqft
Property
Parking
- Total spaces: 2
- Parking features: Garage
- Garage spaces: 2
Accessibility
- Accessibility features: Accessible Bedroom, Accessible Central Living Area, Accessible Closets, Accessible Common Area, Accessible Doors, Accessible Entrance, Accessible Full Bath, Accessible Hallway(s), Accessible Kitchen, Customized Wheelchair Accessible, Visitor Bathroom
Features
- Levels: One
- Stories: 1
- Exterior features: Rain Gutters
Lot
- Size: 44 Acres
Details
- Parcel number: 4200SMethodist73047
- Special conditions: None
Construction
Type & style
- Home type: SingleFamily
- Architectural style: Ranch
- Property subtype: Single Family Residence
Materials
- Brick
- Foundation: Slab
- Roof: Composition
Condition
- Year built: 2012
Community & HOA
Location
- Region: Hinton
Financial & listing details
- Price per square foot: $347/sqft
- Tax assessed value: $205,316
- Annual tax amount: $1,781
- Date on market: 6/29/2026
- Listing terms: Assumable
Estimated market value
Not available
Estimated sales range
Not available
Not available
Price history
| Date | Event | Price |
|---|---|---|
| 9/22/2026 | Pending sale | $505,000$347/sqft |
Source:  MLSOK/OKCMAR as distributed by MLS GRID #1195339 Report a problem MLSOK/OKCMAR as distributed by MLS GRID #1195339 Report a problem | ||
| 8/18/2026 | Price change | $505,000-2.9%$347/sqft |
Source: MLSOK/OKCMAR as distributed by MLS GRID #1195339 Report a problem | ||
| 7/28/2026 | Price change | $520,000-9.2%$357/sqft |
Source: MLSOK/OKCMAR as distributed by MLS GRID #1195339 Report a problem | ||
| 7/4/2026 | Price change | $572,500-4.3%$393/sqft |
Source: MLSOK/OKCMAR as distributed by MLS GRID #1195339 Report a problem | ||
| 6/29/2026 | Listed for sale | $598,000$411/sqft |
Source: MLSOK/OKCMAR as distributed by MLS GRID #1195339 Report a problem | ||
| 6/11/2026 | Listing removed | $598,000$411/sqft |
Source: MLSOK/OKCMAR as distributed by MLS GRID #1195339 Report a problem | ||
| 1/27/2026 | Price change | $598,000-2%$411/sqft |
Source: MLSOK/OKCMAR as distributed by MLS GRID #1195339 Report a problem | ||
| 12/2/2025 | Price change | $610,000+49332.7%$419/sqft |
Source: MLSOK/OKCMAR as distributed by MLS GRID #1195339 Report a problem | ||
| 10/21/2025 | Listed for sale | $1,234-99.2%$1/sqft |
Source: MLSOK/OKCMAR as distributed by MLS GRID #1195339 Report a problem | ||
| 9/29/2011 | Sold | $150,000$103/sqft |
Source: Public Record Report a problem | ||
Public tax history
| Year | Property taxes | Tax assessment |
|---|---|---|
| 2025 | $1,794 +0.7% | $18,134 0% |
| 2024 | $1,781 +12.2% | $18,135 +0% |
| 2023 | $1,587 -12.9% | $18,134 0% |
| 2022 | $1,821 +4.9% | $18,135 |
| 2021 | $1,736 +5.3% | $18,135 +0% |
| 2020 | $1,649 +6.7% | $18,134 +3% |
| 2019 | $1,545 -1.9% | $17,606 +3% |
| 2018 | $1,575 +2.3% | $17,093 +3% |
| 2017 | $1,540 | $16,595 +0.1% |
| 2016 | -- | $16,571 +5.9% |
| 2015 | -- | $15,643 |
| 2014 | -- | $15,643 -4% |
| 2013 | -- | $16,303 +1883.3% |
| 2011 | -- | $822 |
Find assessor info on the county website
Monthly payment
Est. payment
Payment breakdown
Explore the cost of this home by adjusting the details. Changes won't be saved.Climate risks
Neighborhood: 73047
Nearby schools
Schools provided by the listing agent
- Elementary: Hinton ES
- Middle: Hinton MS
- High: Hinton HS
Source: MLSOK/OKCMAR as distributed by MLS GRID. This data may not be complete. We recommend contacting the local school district to confirm school assignments for this home.
Similar homes
- $399,9993 bd2 ba1.6k sqft2025 Cherokee Dr, Calumet, OK 73014For Sale
 MLS ID #1241284, Cyra Shelton, RE/MAX Energy Real Estate. MLSOK/OKCMAR as distributed by MLS GRID
 - $324,9802 bd2 ba1.3k sqft1420 Canyon Lake Rd, Calumet, OK 73014For Sale
 MLS ID #1227676, Baylee Bell, Flotilla Real Estate Partners. MLSOK/OKCMAR as distributed by MLS GRID
 - $338,0003 bd2 ba1.7k sqft8020 County Road 1110, Lookeba, OK 73053For Sale
 MLS ID #1205213, Casey Hilmes, Superior Realty LLC. MLSOK/OKCMAR as distributed by MLS GRID
 - $309,9994 bd2 ba2.1k sqft30037 County Road 1168, Minco, OK 73059For Sale
 MLS ID #1234552, Daniel Leonard, Provisions Realty Group. MLSOK/OKCMAR as distributed by MLS GRID
