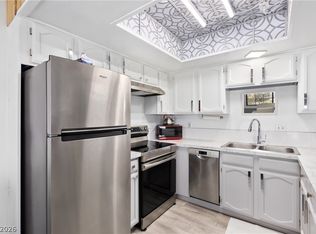
Move-in readу аnd bеautifully uрdatеd! This modern fully remοdelеd 1-bedroom condo offers a warm, ambient feel with brand new vinyl flooring, fresh paint, and stunning granite countertops. The kitchen shines with brand new appliances. The spacious bedroom features a walk-in closet, while the open living area flows seamlessly to a patio with dazzling Strip and resort-style pool views. Enjoy the best of Las Vegas living in a guard-gated community with 24/7 manned security, resort-style pool, fitness center, and clubhouse. Conveniently located across from the Rio, the Palms, and Gold Coast, with easy access to I-15, the Strip, and shopping. This home is bright, modern, and ready to call your own!
Active
Price cut: $9.1K (9/5)
$190,888
4200 S Valley View Blvd Unit 3049, Las Vegas, NV 89103
1beds
516sqft
Condominium
Built in 1990
-- sqft lot
$-- Zestimate®
$370/sqft
$313/mo HOA
What's special
Resort-style poolWarm ambient feelSpacious bedroomWalk-in closetStunning granite countertopsBrand new vinyl flooringFresh paint
- 184 days
- 199
- 8
Zillow last checked:
Listing updated:
Listed by:
Carley Rae S.0181447 702-460-3063,
eXp Realty
Source: LVR,MLS#: 2762465 Originating MLS: Greater Las Vegas Association of Realtors Inc
Originating MLS: Greater Las Vegas Association of Realtors IncFacts & features
Interior
Bedrooms & bathrooms
- Bedrooms: 1
- Bathrooms: 1
- Full bathrooms: 1
Primary bedroom
- Description: Closet
- Dimensions: 10X13
Kitchen
- Description: Granite Countertops
- Dimensions: 5x6
Living room
- Description: None
- Dimensions: 11x13
Heating
- Central, Electric
Cooling
- Central Air, Electric
Appliances
- Included: Dryer, Gas Range, Microwave, Refrigerator, Washer
- Laundry: Gas Dryer Hookup, Laundry Closet
Features
- Ceiling Fan(s)
- Flooring: Linoleum, Vinyl
- Number of fireplaces: 1
- Fireplace features: Family Room, Wood Burning
Interior area
- Total structure area: 516
- Total interior livable area: 516 sqft
Video & virtual tour
Property
Parking
- Total spaces: 1
- Parking features: Detached Carport, Open, Guest
- Carport spaces: 1
- Has uncovered spaces: Yes
Features
- Stories: 3
- Exterior features: Exterior Steps
- Pool features: Community
- Fencing: None
Lot
- Features: Desert Landscaping, Landscaped, None
Details
- Parcel number: 16220111221
- Zoning description: Multi-Family
- Horse amenities: None
Construction
Type & style
- Home type: Condo
- Architectural style: Three Story
- Property subtype: Condominium
- Attached to another structure: Yes
Materials
- Roof: Pitched
Condition
- Resale
- Year built: 1990
Utilities & green energy
- Electric: Photovoltaics None
- Sewer: Public Sewer
- Water: Public
- Utilities for property: Underground Utilities
Community & HOA
Community
- Features: Pool
- Subdivision: Flamingo Palms Villas
HOA
- Has HOA: Yes
- Amenities included: Gated, Pool, Guard, Spa/Hot Tub, Security
- Services included: Association Management
- HOA fee: $313 monthly
- HOA name: Flamingo Palms Villa
- HOA phone: 702-365-6720
Location
- Region: Las Vegas
Financial & listing details
- Price per square foot: $370/sqft
- Tax assessed value: $104,377
- Annual tax amount: $637
- Date on market: 3/7/2026
- Listing agreement: Exclusive Right To Sell
- Listing terms: Cash,Conventional,FHA,VA Loan
Estimated market value
Not available
Estimated sales range
Not available
Not available
Price history
| Date | Event | Price |
|---|---|---|
| 9/5/2026 | Price change | $190,888-4.6%$370/sqft |
Source:  LVR #2762465 Report a problem LVR #2762465 Report a problem | ||
| 7/29/2026 | Price change | $200,000-7%$388/sqft |
Source: LVR #2762465 Report a problem | ||
| 6/10/2026 | Price change | $215,000-6.5%$417/sqft |
Source: LVR #2762465 Report a problem | ||
| 4/30/2026 | Price change | $230,000-2.1%$446/sqft |
Source: LVR #2762465 Report a problem | ||
| 3/7/2026 | Listed for sale | $235,000$455/sqft |
Source: LVR #2762465 Report a problem | ||
| 3/6/2026 | Listing removed | $235,000$455/sqft |
Source: LVR #2733587 Report a problem | ||
| 1/29/2026 | Price change | $235,000-4.1%$455/sqft |
Source: LVR #2733587 Report a problem | ||
| 12/5/2025 | Price change | $245,000-2%$475/sqft |
Source: LVR #2733587 Report a problem | ||
| 11/10/2025 | Listed for sale | $250,000+39085%$484/sqft |
Source: LVR #2733587 Report a problem | ||
| 6/16/2014 | Sold | $638-99.7%$1/sqft |
Source: Public Record Report a problem | ||
| 10/21/2009 | Sold | $239,989-18.1%$465/sqft |
Source: Public Record Report a problem | ||
| 4/3/2007 | Sold | $293,000$568/sqft |
Source: Public Record Report a problem | ||
Public tax history
| Year | Property taxes | Tax assessment |
|---|---|---|
| 2026 | $699 +9.8% | $36,532 -0.5% |
| 2025 | $637 +39.2% | $36,702 -2% |
| 2024 | $457 +7.9% | $37,438 +11.5% |
| 2023 | $424 +7.9% | $33,580 +1% |
| 2022 | $393 +7.8% | $33,255 +15.9% |
| 2021 | $364 +6.9% | $28,692 +22.2% |
| 2020 | $341 +4.8% | $23,487 +46.6% |
| 2019 | $325 -7.3% | $16,016 |
| 2018 | $351 | $16,016 -0.2% |
| 2017 | $351 | $16,055 +4.3% |
| 2016 | $351 +19.9% | $15,396 +14.5% |
| 2015 | $293 | $13,446 +38.8% |
| 2014 | $293 | $9,688 |
| 2013 | -- | $9,688 -3.6% |
| 2012 | -- | $10,050 -1.2% |
| 2011 | -- | $10,175 -32.6% |
| 2010 | -- | $15,091 +17.2% |
| 2009 | -- | $12,871 |
| 2008 | -- | $12,871 -81.9% |
| 2007 | -- | $71,147 +114.7% |
| 2006 | -- | $33,136 |
Find assessor info on the county website
Monthly payment
Est. payment
Payment breakdown
Explore the cost of this home by adjusting the details. Changes won't be saved.Climate risks
Neighborhood: Paradise
Nearby schools
Schools provided by the listing agent
- Elementary: Thiriot, Joseph E.,Thiriot, Joseph E.
- Middle: Sawyer Grant
- High: Clark Ed. W.
Source: LVR. This data may not be complete. We recommend contacting the local school district to confirm school assignments for this home.
- $273,0001 bd1 ba516 sqft4200 S Valley View Blvd UNIT 1049, Las Vegas, NV 89103Sold

- $266,0001 bd1 ba516 sqft4200 S Valley View Blvd UNIT 1056, Las Vegas, NV 89103Sold

- $250,0001 bd1 ba516 sqft4200 S Valley View Blvd UNIT 3052, Las Vegas, NV 89103Sold

- $275,4002 bd2 ba902 sqft4200 Seville St #1042, Las Vegas, NV 89121Off Market

Similar homes
- $194,5001 bd1 ba724 sqft4291 Sanderling Cir Unit 124, Paradise, NV 89103For Sale
 MLS ID #2763521, Guadalupe Magallanes, The Agency Las Vegas. LVR
 - $249,0001 bd1 ba496 sqft4200 S Valley View Blvd Unit 3091, Las Vegas, NV 89103For Sale
 MLS ID #2763625, Courtney Bentley, IS Luxury. LVR
 - $170,0001 bd1 ba724 sqft4340 Sanderling Cir Unit 76, Las Vegas, NV 89103For Sale
 MLS ID #2797871, Kenward Cooper, The Agency Las Vegas. LVR
 - $205,0001 bd1 ba723 sqft5415 W Harmon Ave Unit 1161, Spring Valley, NV 89103For Sale
 MLS ID #2781278, Aaron Jacques, Plus EV Realty. LVR
