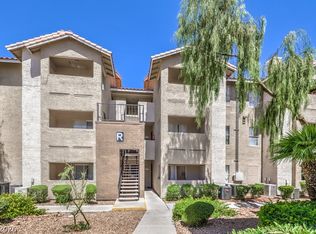
Beautifully appointed 2-bedroom, 2-bath condo located just minutes from the Las Vegas Strip in a desirable guard-gated community. This fully furnished, move-in-ready home includes all kitchen appliances, dishes. Short-term rentals are HOA-approved, making this a fantastic investment opportunity! The kitchen featuring granite countertops, an extended raised breakfast bar, a pantry, and abundant cabinet space. The open-concept layout flows into a spacious great room with a cozy gas fireplace and direct access to a private balcony. The primary suite is thoughtfully separated from the second bedroom and includes a walk-in closet and a private en-suite bath. Tile flooring enhances the main living areas and kitchen, while both bedrooms offer comfortable carpeting.
Residents enjoy resort-style amenities including a guard-gated entrance with roving security, a pool, spa and a clubhouse.
Active
Price cut: $10K (5/6)
$330,000
4200 S Valley View Blvd Unit 3078, Las Vegas, NV 89103
2beds
902sqft
Condominium
Built in 1990
-- sqft lot
$324,000 Zestimate®
$366/sqft
$413/mo HOA
What's special
Open-concept layoutResort-style amenitiesFully furnished move-in-ready homeDesirable guard-gated communityExtended raised breakfast barCozy gas fireplaceSpacious great room
- 97 days |
- 45 |
- 1 |
Zillow last checked:
Listing updated:
Listed by:
Zohar Robin B.0144679 702-210-6182,
Robin Realty LLC
Source: LVR,MLS#: 2772600 Originating MLS: Greater Las Vegas Association of Realtors Inc
Originating MLS: Greater Las Vegas Association of Realtors IncLoading...
Facts & features
Interior
Bedrooms & bathrooms
- Bedrooms: 2
- Bathrooms: 2
- Full bathrooms: 2
Primary bedroom
- Dimensions: 13X11
Bedroom 2
- Dimensions: 12X11
Primary bathroom
- Description: Tub
Dining room
- Dimensions: 10X10
Kitchen
- Description: Pantry
Living room
- Dimensions: 14X12
Heating
- Gas, High Efficiency
Cooling
- Electric, High Efficiency
Appliances
- Included: Dryer, Disposal, Gas Range, Microwave, Refrigerator, Washer
- Laundry: Gas Dryer Hookup, Laundry Closet
Features
- Bedroom on Main Level, Ceiling Fan(s), Primary Downstairs, Window Treatments
- Flooring: Luxury Vinyl Plank
- Windows: Blinds
- Number of fireplaces: 1
- Fireplace features: Family Room, Gas
- Furnished: Yes
Interior area
- Total structure area: 902
- Total interior livable area: 902 sqft
Video & virtual tour
Property
Parking
- Parking features: Open, Guest
- Has uncovered spaces: Yes
Features
- Stories: 3
- Patio & porch: Balcony
- Exterior features: Balcony, Water Feature
- Pool features: Community
- Fencing: Block,Full
Lot
- Features: < 1/4 Acre
Details
- Parcel number: 16220111346
- Zoning description: Multi-Family
- Horse amenities: None
Construction
Type & style
- Home type: Condo
- Architectural style: Three Story
- Property subtype: Condominium
- Attached to another structure: Yes
Materials
- Roof: Tile
Condition
- Resale
- Year built: 1990
Utilities & green energy
- Electric: Photovoltaics None
- Sewer: Public Sewer
- Water: Public
- Utilities for property: Above Ground Utilities
Green energy
- Energy efficient items: HVAC
Community & HOA
Community
- Features: Pool
- Subdivision: Flamingo Palms Villas
HOA
- Has HOA: Yes
- Amenities included: Clubhouse, Fitness Center, Gated, Pool, Guard, Spa/Hot Tub, Security
- Services included: Association Management
- HOA fee: $413 monthly
- HOA name: Flamingo Palms
- HOA phone: 702-365-6720
Location
- Region: Las Vegas
Financial & listing details
- Price per square foot: $366/sqft
- Tax assessed value: $126,366
- Annual tax amount: $806
- Date on market: 4/13/2026
- Listing agreement: Exclusive Right To Sell
- Listing terms: Cash,Conventional
Estimated market value
$324,000
$308,000 - $340,000
$1,996/mo
Price history
| Date | Event | Price |
|---|---|---|
| 5/20/2026 | Listed for rent | $2,200-17%$2/sqft |
Source: LVR #2784304 Report a problem | ||
| 5/6/2026 | Price change | $330,000-2.9%$366/sqft |
Source:  LVR #2772600 Report a problem LVR #2772600 Report a problem | ||
| 4/13/2026 | Listed for sale | $340,000-10.3%$377/sqft |
Source: LVR #2772600 Report a problem | ||
| 2/23/2026 | Listing removed | $2,650$3/sqft |
Source: Zillow Rentals Report a problem | ||
| 2/2/2026 | Listed for rent | $2,650+15.2%$3/sqft |
Source: Zillow Rentals Report a problem | ||
| 12/25/2025 | Listing removed | $378,900$420/sqft |
Source: LVR #2678796 Report a problem | ||
| 6/13/2025 | Price change | $378,900-1.6%$420/sqft |
Source: LVR #2678796 Report a problem | ||
| 6/10/2025 | Price change | $384,900-1.3%$427/sqft |
Source: LVR #2678796 Report a problem | ||
| 5/7/2025 | Price change | $389,900-8.3%$432/sqft |
Source: LVR #2678796 Report a problem | ||
| 4/30/2025 | Listed for sale | $425,000+74.9%$471/sqft |
Source: LVR #2678796 Report a problem | ||
| 10/24/2022 | Listing removed | -- |
Source: Zillow Rental Manager Report a problem | ||
| 9/27/2022 | Sold | $243,000+6.8%$269/sqft |
Source: Public Record Report a problem | ||
| 6/10/2022 | Listed for rent | $2,300$3/sqft |
Source: Zillow Rental Manager Report a problem | ||
| 12/23/2021 | Sold | $227,500-4.8%$252/sqft |
Source: LVR #2342101 Report a problem | ||
| 12/14/2021 | Pending sale | $239,000$265/sqft |
Source: LVR #2342101 Report a problem | ||
| 10/16/2021 | Listed for sale | $239,000+9.6%$265/sqft |
Source: LVR #2342101 Report a problem | ||
| 6/25/2019 | Sold | $218,000-3.1%$242/sqft |
Source: LVR #2099009 Report a problem | ||
| 6/1/2019 | Pending sale | $225,000$249/sqft |
Source: Black & Cherry Real Estate #2099009 Report a problem | ||
| 5/27/2019 | Price change | $225,000+4.2%$249/sqft |
Source: Black & Cherry Real Estate #2099009 Report a problem | ||
| 5/22/2019 | Listed for sale | $216,000+68.8%$239/sqft |
Source: Black & Cherry Real Estate #2099009 Report a problem | ||
| 5/5/2017 | Sold | $128,000+2.5%$142/sqft |
Source: LVR #1887635 Report a problem | ||
| 4/16/2017 | Listed for sale | $124,900+83%$138/sqft |
Source: Nationwide Realty LLC #1887635 Report a problem | ||
| 6/12/2014 | Sold | $68,250-84.4%$76/sqft |
Source: Public Record Report a problem | ||
| 4/16/2014 | Listed for sale | -- |
Source: Auction.com Report a problem | ||
| 6/28/2006 | Sold | $437,647$485/sqft |
Source: Public Record Report a problem | ||
Public tax history
| Year | Property taxes | Tax assessment |
|---|---|---|
| 2026 | $809 +8% | $44,228 -1.2% |
| 2025 | $749 +7.9% | $44,784 +0.4% |
| 2024 | $694 +8% | $44,619 +11.7% |
| 2023 | $643 -26.4% | $39,950 +1.1% |
| 2022 | $874 +58.1% | $39,505 +13% |
| 2021 | $553 +6.8% | $34,947 +6.5% |
| 2020 | $517 +4.8% | $32,806 +40.3% |
| 2019 | $494 +6.9% | $23,376 |
| 2018 | $462 | $23,376 -0.7% |
| 2017 | $462 | $23,531 +3.5% |
| 2016 | $462 +3.7% | $22,745 +7.1% |
| 2015 | $445 | $21,235 +44.1% |
| 2014 | $445 | $14,734 |
| 2013 | -- | $14,734 -0.8% |
| 2012 | -- | $14,855 +0.4% |
| 2011 | -- | $14,800 -34.2% |
| 2010 | -- | $22,488 +38.7% |
| 2009 | -- | $16,214 |
| 2008 | -- | $16,214 -84.4% |
| 2007 | -- | $103,815 +109.9% |
| 2006 | -- | $49,468 |
Find assessor info on the county website
Monthly payment
Est. payment
Payment breakdown
Explore the cost of this home by adjusting the details. Changes won't be saved.Climate risks
Neighborhood: Paradise
Nearby schools
GreatSchools rating
- 4/10Joseph E Thiriot Elementary SchoolGrades: PK-5Distance: 1.9 mi
- 5/10Grant Sawyer Middle SchoolGrades: 6-8Distance: 3.3 mi
- 6/10Ed W Clark High SchoolGrades: 9-12Distance: 1.7 mi
Schools provided by the listing agent
- Elementary: Thiriot, Joseph E.,Thiriot, Joseph E.
- Middle: Sawyer Grant
- High: Clark Ed. W.
Source: LVR. This data may not be complete. We recommend contacting the local school district to confirm school assignments for this home.
- $350,0002 bd2 ba902 sqft4200 S Valley View Blvd UNIT 3075, Las Vegas, NV 89103Sold

- $370,0002 bd2 ba902 sqft4200 S Valley View Blvd UNIT 2074, Las Vegas, NV 89103Sold

- $345,0002 bd2 ba902 sqft4200 S Valley View Blvd UNIT 3080, Las Vegas, NV 89103Sold

- $282,1002 bd2 ba902 sqft4200 S Valley View Blvd UNIT 3020, Las Vegas, NV 89103Off Market
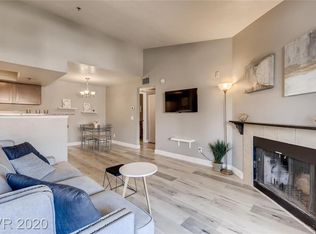
- $227,9001 bd1 ba680 sqft4200 S Valley View Blvd UNIT 3070, Las Vegas, NV 89103Off Market
- $292,6002 bd2 ba902 sqft4200 S Valley View Blvd UNIT 2018, Las Vegas, NV 89103Off Market
- $248,1001 bd1 ba680 sqft4200 S Valley View Blvd UNIT 1068, Las Vegas, NV 89103Off Market
- $283,5002 bd2 ba902 sqft4200 S Valley View Blvd UNIT 3012, Las Vegas, NV 89103Off Market
A local agent can set up tours, give advice and negotiate with sellers.
Similar homes
- $345,0002 bd2 ba902 sqft4200 S Valley View Blvd Unit 2097, Las Vegas, NV 89103For Sale
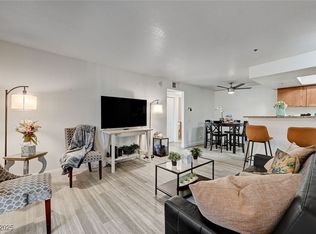 MLS ID #2740520, Mike Tchobanian, Vegas Capital Realty. LVR
 - $345,9002 bd2 ba902 sqft4200 S Valley View Blvd Unit 2009, Las Vegas, NV 89103For Sale
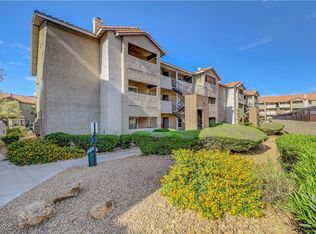 MLS ID #2691548, Marc A. Capri, Wynn Realty Group. LVR
 - $379,9002 bd2 ba902 sqft4200 S Valley View Blvd Unit 1007, Las Vegas, NV 89103For Sale
 MLS ID #2744571, Jonathan C. Long, Realty ONE Group, Inc. LVR
 - $248,0001 bd1 ba516 sqft4200 S Valley View Blvd Unit 2081, Las Vegas, NV 89103For Sale
 MLS ID #2794969, Alex Ramirez, Simply Vegas. LVR
 - $289,0002 bd2 ba1.1k sqft5155 W Tropicana Ave Unit 2023, Spring Valley, NV 89103For SaleMLS ID #2793169, Stephen Ord, KNJ Real Estate. LVR
- $308,9993 bd2 ba1.1k sqft5250 S Rainbow Blvd Unit 1063, Spring Valley, NV 89118For SaleMLS ID #2791075, Wesley Tool, Realty ONE Group, Inc. LVR
- $240,0001 bd1 ba680 sqft4200 S Valley View Blvd Unit 1069, Las Vegas, NV 89103For SaleMLS ID #2762462, Carley Rae, eXp Realty. LVR
- $215,0001 bd1 ba516 sqft4200 S Valley View Blvd Unit 3049, Las Vegas, NV 89103For SaleMLS ID #2762465, Carley Rae, eXp Realty. LVR
- $229,5002 bd2 ba942 sqft4893 S Torrey Pines Dr Unit 203, Las Vegas, NV 89103For SaleMLS ID #2779501, Geri L. Martucci, Keller Williams MarketPlace. LVR
- $219,9852 bd2 ba947 sqft4400 S Jones Blvd Unit 2061, Las Vegas, NV 89103For SaleMLS ID #2760864, Hrag Khanjian, Key Realty. LVR
- $230,0002 bd2 ba1k sqft5000 Red Rock St APT 211, Las Vegas, NV 89118For SaleMLS ID #2728661, Leila Cravalho, Simply Vegas. LVR
- $299,0003 bd2 ba1.2k sqft8452 Boseck Dr Unit 166, Las Vegas, NV 89145For SaleMLS ID #2798138, Marianna Sullivan, Luxury Estates International. LVR
- $307,0003 bd2 ba1.3k sqft8009 Draco Cir Unit 101, Las Vegas, NV 89128For SaleMLS ID #2796033, Teodulo Sanchez, Blue Diamond Realty LLC. LVR
- $275,0002 bd2 ba1.2k sqft32 E Serene Ave Unit 302, Las Vegas, NV 89123For SaleMLS ID #2791453, Allison H. Jung, Elite Realty. LVR
- $256,9001 bd1 ba692 sqft270 E Flamingo Rd Unit 418, Las Vegas, NV 89169For SaleMLS ID #2777461, Michael E. Schurer, IMS Realty LLC. LVR
- $245,0002 bd2 ba1k sqft8101 W Flamingo Rd Unit 2179, Las Vegas, NV 89147For SaleMLS ID #2776078, Nancy Li, Keller Williams MarketPlace. LVR
- $319,0002 bd2 ba1.3k sqft1700 Hills Of Red Dr Unit 204, Las Vegas, NV 89128For SaleMLS ID #2765800, Sheri Page, Real Broker LLC. LVR
- $325,0002 bd2 ba1.3k sqft2050 W Warm Springs Rd Unit 1723, Henderson, NV 89014For SaleMLS ID #2743754, Tiffany M. Hamilton, Realty ONE Group, Inc. LVR
- $265,0001 bd1 ba692 sqft220 E Flamingo Rd Unit 402, Paradise Town, NV 89169For SaleMLS ID #2672779, Alan J. Stamm, Century 21 Americana. LVR
- $348,5002 bd2 ba1.3k sqft4865 Cliff Crest St, Las Vegas, NV 89147For SaleMLS ID #2791407, Natalie K. Cornejo, BHHS Nevada Properties. LVR
