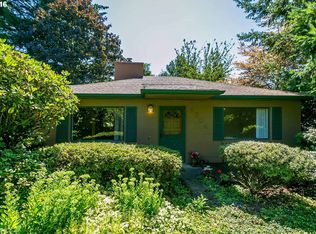
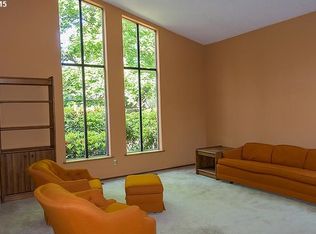
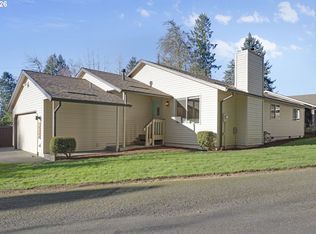
Beautifully refreshed one-level home in a quiet, established neighborhood with modern updates throughout. This move-in ready home features a bright open layout, spacious living areas, updated kitchen with stainless steel appliances, skylight, and remodeled bathrooms. Radiant floor heating throughout the home provides comfortable and efficient heating year-round.A separate-entry room is perfect for a home office, studio, or home business. The large 24x32 detached shop/garage has separate access and its own electric meter, offering great space for hobbies, storage, workspace, or extra flexibility. RV parking next to the garage.Enjoy the oversized landscaped lot with mature trees, plenty of driveway parking, and a private backyard perfect for relaxing or entertaining. A rare combination of comfort, space, and versatility — this is a must-see property.
Pending
$709,900
4200 SE Risley Ave, Milwaukie, OR 97267
3beds
1,976sqft
Residential, Single Family Residence
Built in 1953
0.41 Acres Lot
$-- Zestimate®
$359/sqft
$-- HOA
What's special
Modern updates throughoutPlenty of driveway parkingRemodeled bathroomsBeautifully refreshed one-level homeBright open layout
- 106 days |
- 519 |
- 39 |
Zillow last checked:
Listing updated:
Listed by:
Dmitri Yudin 503-810-6237,
WFJ Realty, LLC.
Source: RMLS (OR),MLS#: 162449831
Facts & features
Interior
Bedrooms & bathrooms
- Bedrooms: 3
- Bathrooms: 2
- Full bathrooms: 2
- Main level bathrooms: 2
Rooms
- Room types: Bonus Room, Office, Bedroom 2, Bedroom 3, Dining Room, Family Room, Kitchen, Living Room, Primary Bedroom
Primary bedroom
- Level: Main
- Area: 144
- Dimensions: 12 x 12
Bedroom 2
- Level: Main
- Area: 156
- Dimensions: 12 x 13
Bedroom 3
- Level: Main
- Area: 120
- Dimensions: 12 x 10
Office
- Level: Main
- Area: 70
- Dimensions: 10 x 7
Heating
- Radiant
Appliances
- Included: Dishwasher, Disposal, Gas Appliances, Microwave, Stainless Steel Appliance(s), Washer/Dryer, Electric Water Heater
Features
- Kitchen Island, Tile
- Windows: Double Pane Windows, Vinyl Frames
- Basement: None
- Number of fireplaces: 2
- Fireplace features: Wood Burning
Interior area
- Total structure area: 1,976
- Total interior livable area: 1,976 sqft
Property
Parking
- Parking features: Driveway, Detached
- Has uncovered spaces: Yes
Features
- Levels: One
- Stories: 1
- Exterior features: Yard
- Has view: Yes
- View description: Territorial
Lot
- Size: 0.41 Acres
- Features: SqFt 15000 to 19999
Details
- Additional structures: Outbuilding
- Parcel number: 00448484
Construction
Type & style
- Home type: SingleFamily
- Property subtype: Residential, Single Family Residence
Materials
- Brick
- Foundation: Slab
- Roof: Composition
Condition
- Updated/Remodeled
- New construction: No
- Year built: 1953
Utilities & green energy
- Gas: Gas
- Sewer: Public Sewer
- Water: Public
Community & HOA
HOA
- Has HOA: No
Location
- Region: Milwaukie
Financial & listing details
- Price per square foot: $359/sqft
- Tax assessed value: $546,360
- Annual tax amount: $6,089
- Date on market: 5/6/2026
- Cumulative days on market: 106 days
- Listing terms: Cash,Conventional
- Road surface type: Paved
Estimated market value
Not available
Estimated sales range
Not available
Not available
Price history
| Date | Event | Price |
|---|---|---|
| 8/4/2026 | Pending sale | $709,900$359/sqft |
Source:  RMLS (OR) #162449831 Report a problem RMLS (OR) #162449831 Report a problem | ||
| 7/25/2026 | Listed for sale | $709,900$359/sqft |
Source: RMLS (OR) #162449831 Report a problem | ||
| 7/1/2026 | Listing removed | $709,900$359/sqft |
Source: RMLS (OR) #162449831 Report a problem | ||
| 6/18/2026 | Listed for sale | $709,900$359/sqft |
Source: RMLS (OR) #162449831 Report a problem | ||
| 5/30/2026 | Pending sale | $709,900$359/sqft |
Source: RMLS (OR) #162449831 Report a problem | ||
| 5/25/2026 | Price change | $709,900-2.1%$359/sqft |
Source: RMLS (OR) #162449831 Report a problem | ||
| 5/7/2026 | Listed for sale | $725,000+80.3%$367/sqft |
Source: RMLS (OR) #162449831 Report a problem | ||
| 9/23/2025 | Sold | $402,000+48.9%$203/sqft |
Source: Public Record Report a problem | ||
| 5/6/2005 | Sold | $270,000$137/sqft |
Source: Public Record Report a problem | ||
Public tax history
| Year | Property taxes | Tax assessment |
|---|---|---|
| 2025 | $6,089 +3.7% | $322,984 +3% |
| 2024 | $5,872 +2.9% | $313,577 +3% |
| 2023 | $5,705 +5.7% | $304,444 +3% |
| 2022 | $5,396 +3.8% | $295,577 +3% |
| 2021 | $5,197 +4.5% | $286,968 +3% |
| 2020 | $4,972 +1.9% | $278,610 +3% |
| 2019 | $4,877 +12.6% | $270,496 +3% |
| 2018 | $4,332 | $262,617 +3% |
| 2017 | $4,332 +7.3% | $254,968 +3% |
| 2016 | $4,039 | $247,542 +3% |
| 2015 | $4,039 +3% | $240,332 +3% |
| 2014 | $3,922 +12.2% | $233,332 +3% |
| 2013 | $3,495 +1.9% | $226,536 +4.2% |
| 2012 | $3,430 -7.9% | $217,382 -2.7% |
| 2011 | $3,723 +5.1% | $223,361 +3% |
| 2010 | $3,543 +3.1% | $216,855 +3% |
| 2009 | $3,438 +6.6% | $210,539 +3% |
| 2008 | $3,226 +2.4% | $204,407 +3% |
| 2007 | $3,150 +11.8% | $198,453 +3% |
| 2006 | $2,817 +1.5% | $192,673 +3% |
| 2005 | $2,774 +9.1% | $187,061 +3% |
| 2004 | $2,543 +2% | $181,613 +3% |
| 2003 | $2,493 +2.9% | $176,323 +3% |
| 2002 | $2,422 +4.9% | $171,187 +3% |
| 2001 | $2,308 +2.2% | $166,201 +3% |
| 2000 | $2,258 | $161,360 |
Find assessor info on the county website
Monthly payment
Est. payment
Payment breakdown
Explore the cost of this home by adjusting the details. Changes won't be saved.Climate risks
Neighborhood: 97267
Nearby schools
GreatSchools rating
- 9/10View Acres Elementary SchoolGrades: K-5Distance: 0.4 mi
- 2/10Alder Creek Middle SchoolGrades: 6-8Distance: 1.4 mi
- 4/10Putnam High SchoolGrades: 9-12Distance: 1.2 mi
Schools provided by the listing agent
- Elementary: View Acres
- Middle: Alder Creek
- High: Putnam
Source: RMLS (OR). This data may not be complete. We recommend contacting the local school district to confirm school assignments for this home.
- $428,9003 bd2 ba1.1k sqft4204 SE Risley Ave, Milwaukie, OR 97267Off Market
- $536,9003 bd2 ba2.2k sqft4162 SE Risley Ave, Milwaukie, OR 97267Off Market
- $617,8002 bd2 ba2.1k sqft4198 SE Risley Ave, Milwaukie, OR 97267Off Market
- $521,5004 bd2 ba1.7k sqft14705 SE Determan Ct, Milwaukie, OR 97267Off Market
- $405,3502 bd1 ba1k sqft4206 SE Risley Ave, Milwaukie, OR 97267Sold
- $642,4004 bd3 ba2.2k sqft4190 SE Risley Ave, Milwaukie, OR 97267Off Market
- $418,9003 bd1 ba1.6k sqft4111 SE Risley Ave, Milwaukie, OR 97267Off Market
- $3,6003 bd2 ba1.7k sqft4109 SE Risley Ave, Milwaukie, OR 97267For Rent
A local agent can set up tours, give advice and negotiate with sellers.
Similar homes
- $729,9004 bd3 ba2.7k sqft19001 Suncrest Dr, West Linn, OR 97068Active

 MLS ID #418022691, Joelle Lewis, eXp Realty, LLC. RMLS (OR)
 - $747,5004 bd3 ba2.1k sqft19477 View Dr, West Linn, OR 97068Active
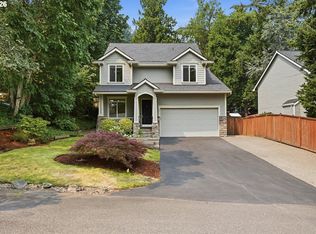 MLS ID #122608249, Beth Livingston, Berkshire Hathaway HomeServices NW Real Estate. RMLS (OR)
 - $730,0003 bd2 ba1.4k sqft18280 Indian Creek Dr, Lake Oswego, OR 97035Active
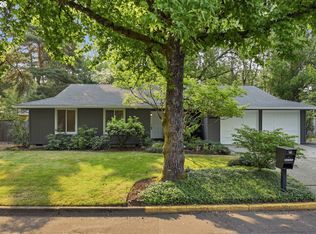 MLS ID #171084417, Tammy Sanderson, John L. Scott. RMLS (OR)
 - $485,0003 bd2 ba1k sqft15350 SE Linden Ln, Milwaukie, OR 97267Active
 MLS ID #252740377, Atussa Valenti, Coldwell Banker Bain. RMLS (OR)
 - $625,0003 bd2 ba2.7k sqft9233 SE Harney Ct, Portland, OR 97266ActiveMLS ID #141555365, Stephen FitzMaurice, eXp Realty, LLC. RMLS (OR)
- $639,9003 bd2 ba2.1k sqft12330 SW 60th Ave, Portland, OR 97219ActiveMLS ID #178552984, Victoria Buck, Coldwell Banker Bain. RMLS (OR)
- $699,9003 bd3 ba2.5k sqft418 S Texas St, Portland, OR 97219ActiveMLS ID #334250328, Jason Mendell, eXp Realty, LLC. RMLS (OR)
- $599,0002 bd2 ba1.4k sqft8687 SE 55th Ave, Portland, OR 97206ActiveMLS ID #316330936, Thomas Cale, Cascade Hasson Sotheby's International Realty. RMLS (OR)
- $625,0004 bd3 ba2.4k sqft7130 Shawn Ct, Gladstone, OR 97027ActiveMLS ID #595567051, Chrissy Hamlin, Harcourts Real Estate Network Group. RMLS (OR)
- $699,9993 bd3 ba2.2k sqft4249 SW Dosch Rd, Portland, OR 97239ActiveMLS ID #688451450, Jennifer Lillie, Premiere Property Group, LLC. RMLS (OR)
- $637,0003 bd3 ba2k sqft11764 SE 119th Ave, Happy Valley, OR 97086ActiveMLS ID #648330941, Jan Stranski, P.C., Windermere Realty Trust. RMLS (OR)
- $675,0003 bd2 ba1.7k sqft14280 SE 268th Ct, Boring, OR 97009ActiveMLS ID #228216982, Yascha Noonberg, Living Room Realty. RMLS (OR)
- $689,9004 bd3 ba1.9k sqft5018 SW Orchard Ln, Portland, OR 97219ActiveMLS ID #468740420, Toni Mikel, Bluebird Real Estate. RMLS (OR)
- $649,5003 bd4 ba2.4k sqft3490 Chaparrel Loop, West Linn, OR 97068ActiveMLS ID #518120622, Pat Bangerter, Eleete Real Estate. RMLS (OR)
- $524,9004 bd3 ba2.2k sqft340 Patricia Dr, Gladstone, OR 97027ActiveMLS ID #540919360, Stephen Heins, Heins Real Estate LLC. RMLS (OR)
- $739,0004 bd3 ba2.8k sqft2445 Debok Rd, West Linn, OR 97068ActiveMLS ID #129340162, Tammie Crane, Homes by Crane. RMLS (OR)
- $625,0004 bd3 ba2.1k sqft1410 SE 121st Ave, Vancouver, WA 98683ActiveMLS ID #416557361, Peter Taylor, eXp Realty LLC. RMLS (OR)
- $725,0004 bd3 ba2.4k sqft10290 SW Homestead Ln, Beaverton, OR 97008ActiveMLS ID #329485255, Hanson Song, Premiere Property Group, LLC. RMLS (OR)
- $699,9003 bd3 ba2.6k sqft15185 SW Summerview Dr, Tigard, OR 97224ActiveMLS ID #778151844, Krishnakumar Regupathy, Krishna Realty. RMLS (OR)
- $749,9005 bd3 ba2.7k sqft2721 SW Plum Ct, Portland, OR 97219ActiveMLS ID #768658093, Brian Butler PC, Windermere Realty Trust. RMLS (OR)
