Skip main navigation
Sold for $425,000
  • $425,000

    4200 Sandwich Cir, Waldorf, MD 20601

    4beds
    1,830sqft
    Single Family Residence
    Built in 1970
    0.28 Acres Lot
    $416,600 Zestimate®
    $232/sqft
    $2,885 Estimated rent

    Home value

    $416,600

    $383,000 - $454,000

    $2,885/mo

    Zestimate® history
    Loading
    Loading...

    Owner options

    List your home for rent

    $2,885/mo

    Rent Zestimate®

    Find your next renter with Zillow Rental Manager. Plus, with online applications, you can quickly screen prospective tenants – for free.

    Learn more

    $2,885/mo

    Rent Zestimate®

    Refinance and save

    $2,656/mo

    Est. payment

    Refinancing to a lower rate could help reduce your monthly payments and save thousands over the life of the loan.

    See today's rates

    $2,656/mo

    Est. payment

    Explore your selling options

    Work with a Zillow partner agent

    Leverage their expertise and Zillow's premium Showcase listings to get your home seen by more buyers.

    Get started

    List with your own agent

    Get your home in front of millions of buyers by listing it on Zillow.

    Learn how to do it

    Sell it yourself

    Take full control of how buyers see your home on Zillow by listing For Sale by Owner (FSBO).

    List your home

    What's special


    Host summer barbecuesFresh modern finishesGreat curb appealStainless steel appliancesRoom for playGas stoveGranite countertops
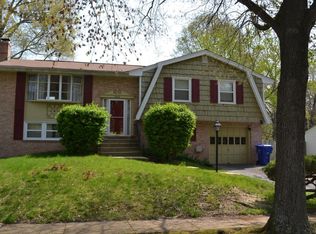
    Beautifully Remodeled Rambler on a Spacious Corner Lot, located in desirable neighborhood with no HOA! Step into this stunning 4/Bedroom, 2/ Full bath home offering over 1,800 square feet of thoughtfully updated living space. Offering both comfort and convenience for any lifestyle. This spacious one level living gem features an open and airy floor plan, fresh modern finishes, and a seamless flow perfect for everyday living. Enjoy a private primary suite with full bath, along with three additional bedrooms. Kitchen offers Granite countertops, Stainless steel appliances, with gas stove for cooking. Outside, the yard offers room for play, gardening, or host summer barbecues with planty of parking and the added corner lot. This home combines space, functionality, and great curb appeal. Don't miss the opportunity to make this your next home- schedule your private tour today!

    Zillow last checked:

    Listing updated:

    Listed by:

    Teresa Klopfer 301-343-0599,

    RE/MAX Realty Group

    Bought with:

    Engels De Leon, SP4000161

    Samson Properties

    Source: Bright MLS,MLS#: MDCH2041612MLS Logo

    Facts & features

    Interior

    Bedrooms & bathrooms
    • Bedrooms: 4
    • Bathrooms: 2
    • Full bathrooms: 2
    • Main level bathrooms: 2
    • Main level bedrooms: 4
    Primary bedroom
    • Features: Flooring - Carpet
    • Level: Main
    Bedroom 2
    • Features: Flooring - Carpet
    • Level: Main
    Bedroom 3
    • Features: Flooring - Carpet
    • Level: Main
    Bedroom 4
    • Features: Flooring - Carpet, Ceiling Fan(s)
    • Level: Main
    Primary bathroom
    • Features: Flooring - Tile/Brick, Ceiling Fan(s)
    • Level: Main
    Bathroom 2
    • Features: Flooring - Tile/Brick
    • Level: Main
    Breakfast room
    • Features: Flooring - Luxury Vinyl Plank
    • Level: Main
    Family room
    • Features: Flooring - Luxury Vinyl Plank, Ceiling Fan(s)
    • Level: Main
    Kitchen
    • Features: Flooring - Luxury Vinyl Plank, Granite Counters, Ceiling Fan(s)
    • Level: Main
    Laundry
    • Features: Flooring - Vinyl
    • Level: Main
    Living room
    • Features: Flooring - Luxury Vinyl Plank, Ceiling Fan(s)
    • Level: Main
    Heating
    • Heat Pump, Natural Gas
    Cooling
    • Central Air, Ceiling Fan(s), Electric
    Appliances
    • Included: Dishwasher, Disposal, Exhaust Fan, Oven, Refrigerator, Stainless Steel Appliance(s), Washer, Dryer, Water Heater, Oven/Range - Gas, Electric Water Heater
    • Laundry: Main Level, Laundry Room
    Features
    • Bathroom - Tub Shower, Bathroom - Stall Shower, Breakfast Area, Entry Level Bedroom, Family Room Off Kitchen, Open Floorplan, Eat-in Kitchen, Kitchen - Country, Kitchen - Gourmet, Kitchen - Table Space, Upgraded Countertops, Other, Ceiling Fan(s), Dry Wall
    • Flooring: Carpet, Luxury Vinyl
    • Doors: Sliding Glass, Storm Door(s), Six Panel
    • Windows: Screens
    • Has basement: No
    • Has fireplace: No
    Interior area
    • Total structure area: 1,830
    • Total interior livable area: 1,830 sqft
    • Finished area above ground: 1,830
    • Finished area below ground: 0

    Property

    Parking
    • Total spaces: 4
    • Parking features: Asphalt, Driveway, On Street
    • Uncovered spaces: 4
    Accessibility
    • Accessibility features: None
    Features
    • Levels: One
    • Stories: 1
    • Exterior features: Other
    • Pool features: None
    • Fencing: Back Yard,Privacy
    • Has view: Yes
    • View description: Other
    Lot
    • Size: 0.28 Acres
    • Features: Corner Lot, Front Yard, Level, Landscaped, No Thru Street, Open Lot, Rear Yard, SideYard(s)
    Details
    • Additional structures: Above Grade, Below Grade
    • Parcel number: 0908004471
    • Zoning: RM
    • Special conditions: Standard

    Construction

    Type & style
    • Home type: SingleFamily
    • Architectural style: Ranch/Rambler
    • Property subtype: Single Family Residence
    Materials
    • Vinyl Siding
    • Foundation: Slab
    • Roof: Composition
    Condition
    • Excellent
    • New construction: No
    • Year built: 1970

    Utilities & green energy

    • Sewer: Public Sewer
    • Water: Public

    Community & neighborhood

    Location
    • Region: Waldorf
    • Subdivision: Pinefield

    Other

    Other facts
    • Listing agreement: Exclusive Right To Sell
    • Listing terms: Cash,Conventional,FHA,VA Loan
    • Ownership: Fee Simple
    • Road surface type: Black Top

    Price history

    DateEventPrice
    5/13/2025Sold$425,000$232/sqft
    Source: Bright MLS #MDCH2041612 Report a problem
    4/22/2025Pending sale$425,000$232/sqft
    Source: Bright MLS #MDCH2041612 Report a problem
    4/21/2025Listed for sale$425,000+78.6%$232/sqft
    Source: Bright MLS #MDCH2041612 Report a problem
    3/18/2020Sold$238,000+10.2%$130/sqft
    Source: Public Record Report a problem
    3/8/2020Listed for sale$215,900$118/sqft
    Source: RE/MAX 100 #MDCH210370 Report a problem
    2/6/2020Pending sale$215,900$118/sqft
    Source: RE/MAX 100 #MDCH210370 Report a problem
    2/4/2020Listed for sale$215,900$118/sqft
    Source: RE/MAX 100 #MDCH210370 Report a problem

    Public tax history

    YearProperty taxesTax assessment
    2025$3,764 +8.4%$257,267 +8.3%
    2024$3,473 +27.3%$237,533 +9.1%
    2023$2,729 +15.3%$217,800
    2022$2,366 -9.1%$217,800 +4.8%
    2021$2,604 +2.5%$207,800 +2.5%
    2020$2,541 -1.2%$202,800
    2019$2,572 +4%$202,800 +8%
    2018$2,472 +4.2%$187,733 +4.2%
    2017$2,373 $180,200
    2016-- $180,200
    2015-- $180,200 -1.2%
    2014-- $182,400
    2013-- $182,400
    2012-- $182,400 -21.9%
    2011-- $233,420 +0.3%
    2010-- $232,606 +0.4%
    2009-- $231,793 +0.4%
    2008-- $230,980 +16.4%
    2007-- $198,440 +19.6%
    2006-- $165,900 +24.4%
    2005-- $133,360 +5.3%
    2004-- $126,672 +5.6%
    2003-- $119,986 +5.9%
    2002-- $113,300
    2001-- $113,300

    Find assessor info on the county website

    Neighborhood: 20601

    Nearby schools

    GreatSchools rating
    Schools provided by the listing agent
    • District: Charles County Public Schools

    Source: Bright MLS. This data may not be complete. We recommend contacting the local school district to confirm school assignments for this home.

    Get a cash offer in 3 minutes
    Find out how much your home could sell for in as little as 3 minutes with a no-obligation cash offer.
    Estimated market value
    $416,600
    Get a cash offer in 3 minutes
    Find out how much your home could sell for in as little as 3 minutes with a no-obligation cash offer.
    Estimated market value
    $416,600