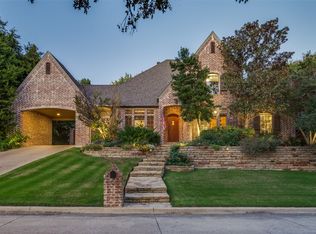
Bright and airy two-story home surrounded by mature trees on a cul-de-sac in the Ridglea Crest subdivision, a prime location on the west side of Fort Worth. A heavy oak front door is flanked by Bevelo lanterns. Upon entering, to the right are beautiful french doors that open into a private study with a built-in desk, cabinets, and bookshelves, along with a deep, locking, walk-in storage closet. Across from the study is a formal dining room that connects to the fully-equipped kitchen, complete with custom cabinetry, an island, and walk-in pantry. The main living space is across the bar from the kitchen, with the breakfast area and family room laid out in a classic open-concept format. The family room includes built-in cabinets, shelves, and gas log fireplace with a stone hearth. The primary bedroom is located on the first floor with private access to the backyard patio through french doors and has an ensuite bath with a jetted tub and walk-in shower, dual vanities, and his & hers walk-in closets. The second floor has three bedrooms, two which are connected by a jack-and-jill bathroom, and a third bedroom is complete with a private full bath. All upstairs bedrooms have walk-in closets. The backyard boasts a spacious patio for seating and dining, with a built-in brick, wood-burning fireplace underneath the covered portion. Off the street, family vehicles can be parked in a large motor court including a porte-cochere, an attached two car garage and a detached one car garage. Both garages have attic space above them. Other attractive features of the home are a front porch with a swing, a conveniently placed half bath on the main floor, a laundry/utility room, and ten-foot ceilings throughout the first floor.
This property is not currently displayed as for sale or rent on Zillow. This may be different from what's on other websites or public sources.