Okay, we heard you..the price has been corrected and recently reduced! Note: This home has a FHA 3.25% assumable loan. Take a tour and fall in love with this gorgeous estate. Come tour this stunning brick colonial home in Steeds Estates that is ready to be yours! Tucked away on a near third of an acre, this unique and one of a kind brick Colonial offers 3 fully finished levels which includes 6 large bedrooms, 3.5 bathrooms that is fully renovated turn key! Be greeted on the main level by an inviting foyer with cathedral ceilings, formal living and dining room. Move along to the brand new top of the line eat in gourmet kitchen with island that seats 8, connecting the great room with 20 FT ceilings and gas fireplace. New cabinets, granite, and hi tech- appliances that won't disappoint! Cabinet and counter space in abundance makes this a truly one of kind kitchen. Additionally, the first level offers hardwood floors that have been completely redone. Take care of business in the deluxe office/library/study room on the main level. You must check this one out! Take the catwalk upstairs the Owner's Suite includes a separate sitting room and 2 walk-in closets with shelves and organizers, accented column and trey ceilings that really complete this masterpiece. A double door entrance into a fully renovated spacious spa-like bathroom, with tub and separate walk-in shower, dual vanities, 3 additional large bedrooms and a fully renovated bathroom. Host and entertain downstairs on the lower level in the fully finished walk-out basement which includes a full bathroom, two large rooms and a spacious hobby room or movie room. The home has the deluxe feature which includes a 2 car side-loading with garage offering ample amount of space for gatherings! A large mudroom for all of those muddy boots connects to the garage. Mechanical systems in the home are like new. This home will not last! Boasting an array of sleek finishes, with a long list of high-end upgrades this home has it all. Yes, fully renovated from top to bottom! Excellent commuter location: 7 minutes from National Harbor; 10 minutes from Old Town Alexandria and 15 minutes from downtown DC. Public transportation easily accessible (metro bus and metro rail). Minutes away from the Woodrow Wilson Bridge, Tanger Outlets, Top Golf, MGM Casino Resort. Enjoy your tour and submit your offer!
Sold for $705,000
Zillow last checked:
Listing updated:
Bought with:
Joy Camp, 5009851
Keller Williams Preferred Properties
Source: Bright MLS,MLS#: MDPG2080796
Price history
| Date | Event | Price |
|---|---|---|
| 1/31/2024 | Sold | $705,000$160/sqft |
Source:  Bright MLS #MDPG2080796 Report a problem Bright MLS #MDPG2080796 Report a problem | ||
| 1/21/2024 | Contingent | $705,000$160/sqft |
Source: Bright MLS #MDPG2080796 Report a problem | ||
| 1/13/2024 | Listing removed | -- |
Source: Bright MLS #MDPG2080796 Report a problem | ||
| 12/28/2023 | Price change | $705,000-2.1%$160/sqft |
Source: Bright MLS #MDPG2080796 Report a problem | ||
| 10/20/2023 | Price change | $720,000-2%$163/sqft |
Source: Bright MLS #MDPG2080796 Report a problem | ||
| 9/12/2023 | Price change | $735,000-2%$167/sqft |
Source: Bright MLS #MDPG2080796 Report a problem | ||
| 7/13/2023 | Price change | $750,000+11%$170/sqft |
Source: Bright MLS #MDPG2080796 Report a problem | ||
| 7/6/2023 | Listing removed | -- |
Source: Bright MLS #MDPG2080794 Report a problem | ||
| 7/2/2023 | Listed for rent | $4,500$1/sqft |
Source: Bright MLS #MDPG2080794 Report a problem | ||
| 6/16/2023 | Listing removed | -- |
Source: Bright MLS #MDPG2080794 Report a problem | ||
| 6/10/2023 | Listed for rent | $4,500$1/sqft |
Source: Bright MLS #MDPG2080794 Report a problem | ||
| 10/15/2021 | Sold | $675,733+4%$153/sqft |
Source: Bright MLS #MDPG2008892 Report a problem | ||
| 8/30/2021 | Pending sale | $649,900$148/sqft |
Source: Bright MLS #MDPG2008892 Report a problem | ||
| 8/25/2021 | Listing removed | $649,900$148/sqft |
Source: Bright MLS #MDPG2008892 Report a problem | ||
| 8/19/2021 | Listed for sale | $649,900+109%$148/sqft |
Source: Bright MLS #MDPG2008892 Report a problem | ||
| 9/27/2019 | Sold | $311,000+7.6%$71/sqft |
Source: Public Record Report a problem | ||
| 10/16/2015 | Listing removed | $289,000$66/sqft |
Source: Allison James Estates & Homes #PG8681427 Report a problem | ||
| 7/11/2015 | Pending sale | $289,000$66/sqft |
Source: Allison James Estates & Homes #PG8681427 Report a problem | ||
| 7/7/2015 | Listed for sale | $289,000-20.2%$66/sqft |
Source: Allison James Estates & Homes #PG8681427 Report a problem | ||
| 1/5/2004 | Sold | $362,000+39.2%$82/sqft |
Source: Public Record Report a problem | ||
| 6/27/1997 | Sold | $260,000$59/sqft |
Source: Public Record Report a problem | ||
Nearby homes
- $643,600-- bd3 ba3.1k sqft4202 Steeds Grant Way, Fort Washington, MD 20744Off Market
- $658,6004 bd5 ba2.5k sqft4118 Steeds Grant Way, Fort Washington, MD 20744Off Market
- $710,0004 bd4 ba4.2k sqft9700 Rider Ct, Fort Washington, MD 20744Sold
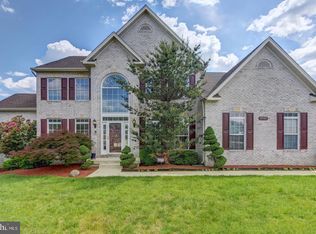
- $618,0004 bd4 ba3.8k sqft4116 Steeds Grant Way, Fort Washington, MD 20744Off Market

Get a cash offer in 3 minutes
Find out how much your home could sell for in as little as 3 minutes with a no-obligation cash offer.
Estimated market value
$724,800
