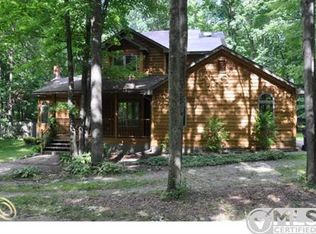
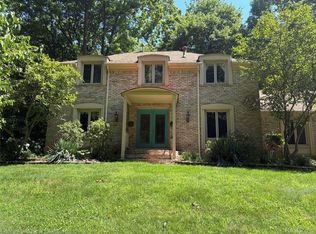
Nestled on 2.36 acres with wooded surroundings, this well-maintained home offers 1,952 square feet of living space with 3 bedrooms and 2 full bathrooms. The renovated kitchen features granite countertops, updated cabinetry, and finishes, providing ample workspace and storage. Upgraded ceramic tile flooring extends throughout the main level, which also includes spacious bedrooms and access to a large deck and covered porch overlooking the property.
The finished lower level offers additional living space, including a generous family room suitable for a variety of uses. Recent updates and mechanical improvements include a new roof, newer air conditioning unit, Generac whole-house generator, tankless water heater, and reverse osmosis system in the kitchen.
Conveniently located near local amenities, this property combines updated interior features with expansive outdoor space and mature wooded views.
31 days
|
2,662
|
210
|
Likely to sell faster than
Zillow last checked:
Listing updated:
Listed by:
Emilie Lange248-310-6800,
RE/MAX Eclipse Clarkston248-620-1000
Source: Realcomp II,MLS#: 20261045676
Loading...
Facts & features
Interior
Bedrooms & bathrooms
Bedrooms: 3
Bathrooms: 2
Full bathrooms: 2
Primary bedroom
Level: Upper
Area: 187
Dimensions: 17 X 11
Bedroom
Level: Upper
Area: 120
Dimensions: 12 X 10
Bedroom
Level: Upper
Area: 110
Dimensions: 10 X 11
Other
Level: Upper
Area: 55
Dimensions: 11 X 5
Other
Level: Lower
Area: 20
Dimensions: 5 X 4
Dining room
Level: Entry
Area: 150
Dimensions: 15 X 10
Family room
Level: Lower
Area: 204
Dimensions: 17 X 12
Kitchen
Level: Entry
Area: 99
Dimensions: 11 X 9
Laundry
Level: Lower
Area: 55
Dimensions: 11 X 5
Living room
Level: Entry
Area: 378
Dimensions: 21 X 18
Heating
Forced Air, Natural Gas
Cooling
Attic Fan, Ceiling Fans, Central Air
Appliances
Included: Built In Gas Range, Dishwasher, Disposal, Dryer, Free Standing Refrigerator, Humidifier, Stainless Steel Appliances, Vented Exhaust Fan, Washer, Warming Drawer, Water Purifier Owned, Water Softener Owned
Laundry: Gas Dryer Hookup, Laundry Room, Washer Hookup
Features
Has basement: No
Has fireplace: Yes
Fireplace features: Gas, Living Room
Interior area
Total interior livable area: 1,952 sqft
Finished area above ground: 1,952
Property
Parking
Total spaces: 2
Parking features: Two Car Garage, Attached, Oversized
Explore the cost of this home by adjusting the details. Changes won't be saved.
Principal & interest
$1,547
Mortgage insurance
$0
Property taxes
$170
Home insurance
$105
HOA fees
$0
Utilities
Not included
All calculations are estimates and provided by Zillow, Inc. for informational purposes only. Actual amounts may vary.
HOA fees may include property taxes on listings classified as Co-Ops. Contact the listing agent and/or owner for fee details.
Mortgage interest rates are dependent on a number of factors, including credit score, down payment, and repayment length. Interest rate data provided by Zillow Group Marketplace, Inc. as of 1/1/1970 from various mortgage lenders with which we have lead or other similar arrangements; the Estimated Payment is an average of those rates.
See how much you could borrow to make a competitive offer.