Skip main navigation
Sold for $535,000
  • $535,000

    4200 Stratton Village Lane, Wilmington, NC 28409

    3beds
    2,380sqft
    Single Family Residence
    Built in 2002
    6,969 Square Feet Lot
    $534,600 Zestimate®
    $225/sqft
    $3,243 Estimated rent

    Home value

    $534,600

    $508,000 - $561,000

    $3,243/mo

    Zestimate® history
    Loading
    Loading...

    Owner options

    List your home for rent

    $3,243/mo

    Rent Zestimate®

    Find your next renter with Zillow Rental Manager. Plus, with online applications, you can quickly screen prospective tenants – for free.

    Learn more

    $3,243/mo

    Rent Zestimate®

    Refinance and save

    $4,191/mo

    Est. payment

    Refinancing to a lower rate could help reduce your monthly payments and save thousands over the life of the loan.

    See today's rates

    $4,191/mo

    Est. payment

    Explore your selling options

    Work with a Zillow partner agent

    Leverage their expertise and Zillow's premium Showcase listings to get your home seen by more buyers.

    Get started

    List with your own agent

    Get your home in front of millions of buyers by listing it on Zillow.

    Learn how to do it

    Sell it yourself

    Take full control of how buyers see your home on Zillow by listing For Sale by Owner (FSBO).

    List your home

    What's special

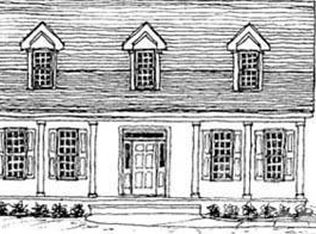
    This 3-4 bedroom brick home is in the Stratton Village Patio homes community of Masonboro Forest and one of the larger plans built. You will find so many features to appreciate such as large relaxing front porch, spacious foyer ,10 ft ceilings, beautiful hardwood flooring thru out main rooms, open full side floor plan, and an amazing heated and cooled sunroom. What a great chef delight kitchen that offers two pantries, a center island and a breakfast nook. The study/office with built ins feels private but looks out into the living room with fireplace and spacious dining room. Two bedrooms and master suite with walk-in closet, soaking tub and shower are on the main level then upstairs you'll find a large, finished room with full bath and closet. Additionally, you'll find the laundry room with cabinets leads to the 2 car garage which a side load style, a whole house generator, newer roof (2024) and HVAC (2025). The HOA amenities include maintenance-free living such as mowing, landscaping and including tennis courts, pickle ball courts, pool, clubhouse and playground area. No city taxes and shopping, schools, medical and restaurants all nearby.

    Zillow last checked:

    Listing updated:

    Listed by:

    Mary E Martin 910-612-5652,

    Network Real Estate

    Bought with:

    Ashley B Garner, 158886

    Intracoastal Realty Corporation

    Source: Hive MLS,MLS#: 100568465MLS LogoOriginating MLS: Cape Fear Realtors MLS, Inc.

    Facts & features

    Interior

    Bedrooms & bathrooms
    • Bedrooms: 3
    • Bathrooms: 3
    • Full bathrooms: 3
    Rooms
    • Room types: Living Room, Dining Room, Office, Laundry, Sunroom, Master Bedroom, Bedroom 1, Bedroom 2, Fnshd Room over Garage, Other
    Primary bedroom
    • Level: First
    • Dimensions: 15 x 12
    Bedroom 1
    • Level: First
    • Dimensions: 12 x 11
    Bedroom 2
    • Level: First
    • Dimensions: 12 x 10
    Dining room
    • Description: open plan
    • Level: First
    • Dimensions: 13 x 10
    Other
    • Description: with full bath
    • Level: Second
    • Dimensions: 15 x 11
    Kitchen
    • Description: with breakfast area
    • Level: First
    • Dimensions: 20 x 11
    Laundry
    • Level: First
    • Dimensions: 7 x 6
    Living room
    • Description: Frpl and built in cabinets
    • Level: First
    • Dimensions: 15 x 16
    Office
    • Description: built in shelves and cabinets
    • Level: First
    • Dimensions: 13 x 10
    Other
    • Description: Foyer
    • Level: First
    • Dimensions: 10 x 6
    Sunroom
    • Level: First
    • Dimensions: 22 x 15
    Heating
    • Heat Pump, Electric
    Cooling
    • Central Air, Heat Pump
    Appliances
    • Included: Built-In Microwave, Water Softener, Washer, Self Cleaning Oven, Refrigerator, Dryer, Disposal, Dishwasher
    • Laundry: Laundry Room
    Features
    • Walk-in Closet(s), High Ceilings, Entrance Foyer, Whole-Home Generator, Bookcases, Kitchen Island, Ceiling Fan(s), Pantry, Walk-in Shower, Blinds/Shades, Eat-in Kitchen, Walk-In Closet(s)
    • Flooring: Slate, Tile, Hardwood
    • Attic: Partially Floored
    Interior area
    • Total structure area: 2,380
    • Total interior livable area: 2,380 sqft

    Property

    Parking
    • Total spaces: 2
    • Parking features: Garage Faces Side, Concrete
    • Attached garage spaces: 2
    Features
    • Levels: One and One Half
    • Patio & porch: Covered, Patio, Front Porch
    • Fencing: Brick,None
    • Has view: Yes
    • View description: See Remarks
    • Frontage type: See Remarks
    Lot
    • Size: 6,969 Square Feet
    • Dimensions: 40 x 129 x 40 x 107
    • Features: Corner Lot, Landscaped, Sprinklers in Front
    Details
    • Parcel number: R07107014066000
    • Zoning: R-15
    • Special conditions: Standard
    • Other equipment: Generator

    Construction

    Type & style
    • Home type: SingleFamily
    • Property subtype: Single Family Residence
    Materials
    • Brick, Wood Frame
    • Foundation: Slab
    • Roof: Shingle
    Condition
    • New construction: No
    • Year built: 2002

    Utilities & green energy

    • Sewer: Public Sewer
    • Water: Public
    • Utilities for property: Cable Available, Sewer Connected, Water Connected

    Community & HOA

    Community
    • Security: Security System
    • Subdivision: Masonboro Forest
    HOA
    • Has HOA: Yes
    • Amenities included: Clubhouse, Pool, Maintenance Common Areas, Maintenance Grounds, Maintenance Roads, Management, Pickleball, Sidewalks, Tennis Court(s)
    • HOA fee: $1,100 annually
    • HOA name: Masonboro Forest
    • HOA phone: 910-679-6086
    • Second HOA fee: $1,600 annually
    • Second HOA name: Stratton Village
    • Second HOA phone: 910-798-3144
    Location
    • Region: Wilmington

    Financial & listing details

    • Price per square foot: $225/sqft
    • Tax assessed value: $524,300
    • Annual tax amount: $1,984
    • Date on market: 5/18/2026
    • Cumulative days on market: 29 days
    • Listing agreement: Exclusive Right To Sell
    • Listing terms: Cash,Conventional,FHA,VA Loan
    • Road surface type: Paved

    Price history

    DateEventPrice
    7/2/2026Sold$535,000+3.1%$225/sqft
    Source: Hive MLS #100568465 Report a problem
    5/20/2026Pending sale$519,000$218/sqft
    Source: Hive MLS #100568465 Report a problem
    5/19/2026Contingent$519,000$218/sqft
    Source: Hive MLS #100568465 Report a problem
    5/18/2026Listed for sale$519,000$218/sqft
    Source: Hive MLS #100568465 Report a problem
    4/24/2026Listing removed$519,000$218/sqft
    Source: Hive MLS #100568413 Report a problem
    4/21/2026Listed for sale$519,000+106.4%$218/sqft
    Source: Hive MLS #100568413 Report a problem
    11/1/2002Sold$251,500$106/sqft
    Source: Agent Provided Report a problem

    Public tax history

    YearProperty taxesTax assessment
    2025$2,058 +2.8%$524,300 +42%
    2024$2,002 +0.3%$369,100
    2023$1,996 -0.9%$369,100
    2022$2,015 -0.9%$369,100
    2021$2,033 +9.5%$369,100 +25.8%
    2020$1,856 $293,400
    2019$1,856 $293,400
    2018-- $293,400
    2017-- $293,400 -7.1%
    2016-- $315,900
    2015$2,034 +0.5%$315,900 -1.3%
    2014$2,025 $319,900
    2013-- $319,900
    2012-- $319,900 -16.6%
    2011-- $383,601
    2010-- $383,601
    2009-- --
    2008-- --
    2007-- --
    2005-- $226,059
    2004-- $226,059
    2003-- $226,059 +371%
    2002-- $48,000
    2001-- $48,000
    Find assessor info on the county website

    Neighborhood: Masonboro

    Nearby schools

    GreatSchools rating
    Schools provided by the listing agent
    • Elementary: Holly Tree
    • Middle: Roland Grise
    • High: Hoggard

    Source: Hive MLS. This data may not be complete. We recommend contacting the local school district to confirm school assignments for this home.

    Get a cash offer in 3 minutes
    Find out how much your home could sell for in as little as 3 minutes with a no-obligation cash offer.
    Estimated market value
    $534,600
    Get a cash offer in 3 minutes
    Find out how much your home could sell for in as little as 3 minutes with a no-obligation cash offer.
    Estimated market value
    $534,600