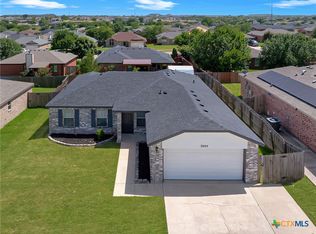
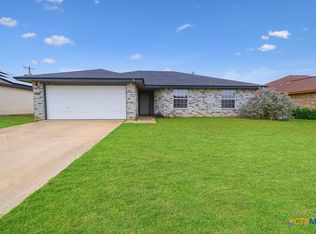
Welcome home to this beautifully updated 4-bedroom, 2-bath home situated on a spacious corner lot with a desirable side-entry garage! Combining modern updates, timeless curb appeal, and a functional floor plan, this move-in-ready home offers everything you've been looking for.
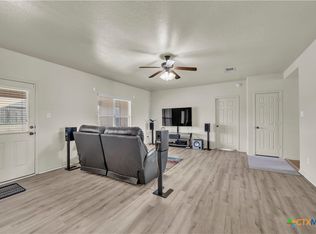
Step inside to find fresh interior paint, ceramic tile flooring throughout, updated light fixtures, and a bright, welcoming living space. The kitchen is designed for both everyday living and entertaining, featuring granite countertops, stainless steel appliances, a pantry, abundant cabinet space, and plenty of room for meal preparation.
The private primary suite offers a double vanity and a shower/tub combination, while the secondary bathroom includes a single vanity with its own shower/tub combination, providing comfort and convenience for family and guests.
Outside, you'll appreciate the durability of the four-sided brick exterior, fresh exterior paint, a new impact-resistant architectural shingle roof installed in July 2026, and a covered patio overlooking the huge backyard—perfect for relaxing, entertaining, gardening, or enjoying outdoor activities. The corner lot and side-entry garage provide added curb appeal and extra privacy.
Updates include:
Fresh interior paint
Fresh exterior paint
New impact-resistant architectural shingle roof (July 2026)
HVAC replaced in 2021
Ceramic tile flooring throughout
Granite countertops
Stainless steel appliances
Updated light fixtures
This home truly offers the perfect combination of style, space, and quality updates. Schedule your private showing today!
Pending
Price cut: $5K (9/11)
$204,000
4200 Tidal Wave Dr, Killeen, TX 76549
4beds
1,634sqft
Single Family Residence
Built in 2001
9,896 Square Feet Lot
$-- Zestimate®
$125/sqft
$-- HOA
What's special
Four-sided brick exteriorUpdated light fixturesFresh interior paintBright welcoming living spaceStainless steel appliancesCeramic tile flooring throughoutGranite countertops
- 96 days
- 93
- 17
Zillow last checked:
Listing updated:
Listed by:
Katie Strange 254-316-9606,
Two Lakes Real Estate
Source: Central Texas MLS,MLS#: 619162 Originating MLS: Temple Belton Board of REALTORS
Originating MLS: Temple Belton Board of REALTORSFacts & features
Interior
Bedrooms & bathrooms
- Bedrooms: 4
- Bathrooms: 2
- Full bathrooms: 2
Heating
- Central, Electric
Cooling
- Central Air, Electric
Appliances
- Included: Dishwasher, Electric Range, Electric Water Heater, Disposal, Refrigerator, Water Heater, Some Electric Appliances, Range
- Laundry: Washer Hookup, Electric Dryer Hookup
Features
- Ceiling Fan(s), Chandelier, Double Vanity, Tub Shower, Walk-In Closet(s), Granite Counters, Pantry
- Flooring: Ceramic Tile
- Attic: Access Only
- Has fireplace: No
- Fireplace features: None
Interior area
- Total interior livable area: 1,634 sqft
Video & virtual tour
Property
Parking
- Total spaces: 2
- Parking features: Attached, Garage, Garage Faces Side
- Attached garage spaces: 2
Features
- Levels: One
- Stories: 1
- Patio & porch: Covered, Patio, Porch
- Exterior features: Covered Patio, Porch
- Pool features: None
- Fencing: Back Yard,Chain Link,Wood
- View description: None
- Body of water: None
Lot
- Size: 9,896 Square Feet
Details
- Parcel number: 209461
Construction
Type & style
- Home type: SingleFamily
- Architectural style: Traditional
- Property subtype: Single Family Residence
Materials
- Masonry
- Foundation: Slab
- Roof: Composition,Shingle
Condition
- Resale
- Year built: 2001
Utilities & green energy
- Sewer: Public Sewer
- Water: Public
- Utilities for property: Electricity Available, Trash Collection Public
Community & HOA
Community
- Features: None, Sidewalks
- Security: Smoke Detector(s)
- Subdivision: Conder Valley Ph One
HOA
- Has HOA: No
Location
- Region: Killeen
Financial & listing details
- Price per square foot: $125/sqft
- Tax assessed value: $190,831
- Annual tax amount: $3,871
- Date on market: 7/9/2026
- Cumulative days on market: 97 days
- Listing agreement: Exclusive Right To Sell
- Listing terms: Cash,Conventional,FHA,VA Loan
- Electric utility on property: Yes
Estimated market value
Not available
Estimated sales range
Not available
Not available
Price history
| Date | Event | Price |
|---|---|---|
| 10/7/2026 | Pending sale | $204,000$125/sqft |
Source:  Central Texas MLS #619162 Report a problem Central Texas MLS #619162 Report a problem | ||
| 9/28/2026 | Contingent | $204,000$125/sqft |
Source: Central Texas MLS #619162 Report a problem | ||
| 9/11/2026 | Price change | $204,000-2.4%$125/sqft |
Source: Central Texas MLS #619162 Report a problem | ||
| 8/24/2026 | Price change | $209,000-2.3%$128/sqft |
Source: Central Texas MLS #619162 Report a problem | ||
| 7/31/2026 | Price change | $214,000-2.3%$131/sqft |
Source: Central Texas MLS #619162 Report a problem | ||
| 7/9/2026 | Listed for sale | $219,000+99.1%$134/sqft |
Source: Central Texas MLS #619162 Report a problem | ||
| 12/21/2022 | Listing removed | -- |
Source: Zillow Rentals Report a problem | ||
| 12/10/2022 | Listed for rent | $1,595+45%$1/sqft |
Source: Zillow Rentals Report a problem | ||
| 12/21/2021 | Sold | -- |
Source: Public Record Report a problem | ||
| 4/16/2020 | Listing removed | -- |
Source: Auction.com Report a problem | ||
| 4/14/2020 | Listed for sale | -- |
Source: Auction.com Report a problem | ||
| 10/5/2013 | Listing removed | $1,100$1/sqft |
Source: Zillow Rental Network Report a problem | ||
| 9/4/2013 | Listed for rent | $1,100$1/sqft |
Source: Owner Report a problem | ||
| 11/7/2009 | Listing removed | $110,000$67/sqft |
Source: Coldwell Banker Richard Smith, Realtors #152799 Report a problem | ||
| 9/29/2009 | Price change | $110,000-4.3%$67/sqft |
Source: Coldwell Banker Richard Smith, Realtors #152799 Report a problem | ||
| 8/8/2009 | Listed for sale | $115,000$70/sqft |
Source: Coldwell Banker Richard Smith, Realtors #152799 Report a problem | ||
Public tax history
| Year | Property taxes | Tax assessment |
|---|---|---|
| 2025 | $3,871 +1.8% | $190,831 |
| 2024 | $3,801 +2.5% | $190,831 -8.8% |
| 2023 | $3,710 +10.9% | $209,315 +31.6% |
| 2022 | $3,346 | $159,000 +8.9% |
| 2021 | -- | $146,056 +24.1% |
| 2020 | $2,829 -2% | $117,726 +2.8% |
| 2019 | $2,887 +3.6% | $114,487 +8.2% |
| 2018 | $2,788 +9.6% | $105,859 -2.7% |
| 2017 | $2,543 | $108,836 +6.9% |
| 2016 | $2,543 +4.5% | $101,819 +0.8% |
| 2015 | $2,433 | $101,021 +2.6% |
| 2014 | $2,433 | $98,505 -3.4% |
| 2013 | -- | $101,957 -3.2% |
| 2012 | -- | $105,369 -0.9% |
| 2011 | -- | $106,313 |
| 2010 | -- | $106,313 -0.9% |
| 2009 | -- | $107,257 -0.9% |
| 2008 | -- | $108,201 +3.4% |
| 2007 | -- | $104,598 +2.6% |
| 2006 | -- | $101,960 +15.6% |
| 2005 | -- | $88,169 +16.2% |
| 2004 | -- | $75,868 +0.5% |
| 2003 | -- | $75,508 |
| 2002 | -- | $75,508 +1493% |
| 2001 | -- | $4,740 +1070.4% |
| 2000 | -- | $405 |
Find assessor info on the county website
Monthly payment
Est. payment
Payment breakdown
Explore the cost of this home by adjusting the details. Changes won't be saved.Climate risks
Neighborhood: Condor Valley
Nearby schools
Schools provided by the listing agent
- Elementary: Iduma Elementary School
- Middle: Live Oak Ridge Middle School
- High: Shoemaker High School
- District: Killeen ISD
Source: Central Texas MLS. This data may not be complete. We recommend contacting the local school district to confirm school assignments for this home.


Similar homes
- $225,0004 bd2 ba1.7k sqft3804 Fieldcrest Dr, Killeen, TX 76549Active
 MLS ID #617942, Isaac Schlabach, Isaac Schlabach. Central Texas MLS
 - $200,0003 bd2 ba1.6k sqft4412 Lonesome Dove Dr, Killeen, TX 76549Active
 MLS ID #626994, Belva Crosby, Coldwell Banker Realty. Central Texas MLS
 - $202,5004 bd2 ba1.6k sqft4600 Ledgestone Dr, Killeen, TX 76549Active
 MLS ID #626520, Anterika Moore, All City Real Estate Ltd. Co. Central Texas MLS
 - $225,0004 bd2 ba1.7k sqft3510 Doffy Dr, Killeen, TX 76549Active
 MLS ID #604634, Gisela Irlas, Homestead Real Estate. Central Texas MLS
 - $220,0004 bd2 ba1.6k sqft3908 Kevin Shaw Dr, Killeen, TX 76549ActiveMLS ID #622940, Sabrina Mason, All City Real Estate. Central Texas MLS
- $214,0003 bd2 ba1.6k sqft2108 Sandstone Dr, Killeen, TX 76549ActiveMLS ID #623964, Katie Strange, Two Lakes Real Estate. Central Texas MLS
- $250,0004 bd2 ba1.7k sqft4305 Maggie Dr, Killeen, TX 76549ActiveMLS ID #626973, Tara Williams, Re/Max Better Place. Central Texas MLS
- $239,9004 bd3 ba1.7k sqft2405 Waterfall Dr, Killeen, TX 76549ActiveMLS ID #626993, Patrick Purifoy, Blessed Properties. Central Texas MLS
- $215,0003 bd2 ba1.3k sqft3209 Carpet Ln, Killeen, TX 76549ActiveMLS ID #621030, Emilisa Cabangon, Keller Williams Realty, Waco. Central Texas MLS
- $179,0003 bd2 ba1.2k sqft1803 Camilla Rd, Killeen, TX 76549ActiveMLS ID #618054, Michelle Garner, Hattaway Properties, Inc.. Central Texas MLS
- $185,0003 bd2 ba1.5k sqft3323 Bermuda Dr, Killeen, TX 76549ActiveMLS ID #605066, Ryan Childress, Pure Realty. Central Texas MLS
- $233,9004 bd2 ba1.8k sqft1404 Farhills Dr, Killeen, TX 76549ActiveMLS ID #617345, Katie Strange, Two Lakes Real Estate. Central Texas MLS
- $179,9003 bd2 ba1.2k sqft1506 Barbara Ln, Killeen, TX 76549ActiveMLS ID #613241, Katie Strange, Two Lakes Real Estate. Central Texas MLS
- $176,0003 bd2 ba928 sqft2406 Cactus Dr, Killeen, TX 76549ActiveMLS ID #621584, Lynn M. Smith, StarPointe Realty CTX, LLC. Central Texas MLS
- $205,0003 bd2 ba1.2k sqft612 W Mary Jane Dr, Killeen, TX 76541ActiveMLS ID #624856, Raul Herrera, Levi Rodgers Real Estate Group. Central Texas MLS
- $189,0004 bd2 ba1.3k sqft4508 Mesa Dr, Killeen, TX 76542ActiveMLS ID #627088, Amber Broadway, Opendoor Brokerage, LLC. Central Texas MLS
- $240,0003 bd2 ba1.6k sqft2607 Tarrant County Dr, Killeen, TX 76549ActiveMLS ID #616054, Revlon Wilson, Keller Williams Realty. Central Texas MLS
- $225,0004 bd2 ba1.6k sqft1114 Pecan Ave, Copperas Cove, TX 76522ActiveMLS ID #627462, Carlee Lopez, eXp Realty LLC. Central Texas MLS
- $199,9993 bd2 ba1.3k sqft3213 Forest Hill Dr, Killeen, TX 76542ActiveMLS ID #625009, Jackie L. Huff, Classic Realty. Central Texas MLS
- $254,9003 bd3 ba1.9k sqft2603 Black Orchid Dr, Killeen, TX 76549ActiveMLS ID #623382, Jacob Martinez, JPAR. Central Texas MLS
