Skip main navigation
Off market
  • $642,500

    4200 Valley Brook Dr, Richardson, TX 75082

    4beds
    3,540sqft
    Single Family Residence
    Built in 2004
    6,534 Square Feet Lot
    $642,500 Zestimate®
    $181/sqft
    $3,646 Estimated rent

    Home value

    $642,500

    $610,000 - $675,000

    $3,646/mo

    Zestimate® history
    Loading
    Loading...

    Owner options

    List your home for rent

    $3,646/mo

    Rent Zestimate®

    Find your next renter with Zillow Rental Manager. Plus, with online applications, you can quickly screen prospective tenants – for free.

    Learn more

    $3,646/mo

    Rent Zestimate®

    Refinance and save

    $4,794/mo

    Est. payment

    Refinancing to a lower rate could help reduce your monthly payments and save thousands over the life of the loan.

    See today's rates

    $4,794/mo

    Est. payment

    Explore your selling options

    Work with a Zillow partner agent

    Leverage their expertise and Zillow's premium Showcase listings to get your home seen by more buyers.

    Get started

    List with your own agent

    Get your home in front of millions of buyers by listing it on Zillow.

    Learn how to do it

    Sell it yourself

    Take full control of how buyers see your home on Zillow by listing For Sale by Owner (FSBO).

    List your home

    What's special

    Secure gated boutique communityOpen floor planLarge master suiteLarge islandSub-zero refrigeratorCozy family roomModern design

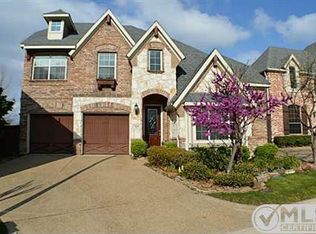
    Nestled in the Breckenridge Park vicinity, enclosed in a secure gated boutique community, served by excellent schools, this stunning home blends modern design with comfort, perfect for relaxation and rejuvenation! Well lit, airy, open floor plan welcomes you on entry. Tall ceilings, large windows create a sense of grandeur. Ample sunlight illuminates & accentuates expansive dimensions. Generously sized kitchen boasts a large island & sub-zero refrigerator! Cozy family room perfect for casual get togethers. Large master suite offers privacy & tranquility. Walk-in closet features a custom closet from the Container Store. Well-appointed secondary bedrooms & bathrooms, perfect for family members or guests. Large game room can serve as a kids area or library or studio. Beautifully landscaped yard with enchanting rose bushes, against the backdrop of a tree lined creek, provides a perfect escape for outdoor activities or quiet reflection in a serene and private setting

    This property is off market, which means it's not currently listed for sale or rent on Zillow. This may be different from what's available on other websites or public sources.

    Zillow last checked:

    Listing updated:

    Listed by:

    Subhash Mahajan 0556151 888-455-6040,

    Fathom Realty 888-455-6040

    Bought with:

    Sunitha Samuel

    JPAR Cedar Hill

    Source: NTREIS,MLS#: 20334624

    Facts & features

    Interior

    Bedrooms & bathrooms
    • Bedrooms: 4
    • Bathrooms: 4
    • Full bathrooms: 3
    • 1/2 bathrooms: 1
    Primary bedroom
    • Level: First
    • Dimensions: 18 x 16
    Bedroom
    • Level: Second
    • Dimensions: 12 x 11
    Bedroom
    • Level: Second
    • Dimensions: 12 x 10
    Bedroom
    • Level: Second
    • Dimensions: 12 x 10
    Primary bathroom
    • Features: Dual Sinks, Garden Tub/Roman Tub, Jetted Tub
    • Level: First
    Bathroom
    • Features: Jack and Jill Bath
    • Level: Second
    Bathroom
    • Level: Second
    Dining room
    • Level: First
    Family room
    • Features: Fireplace
    • Level: First
    • Dimensions: 22 x 15
    Game room
    • Level: Second
    • Dimensions: 15 x 12
    Half bath
    • Level: First
    Kitchen
    • Features: Breakfast Bar, Built-in Features, Granite Counters, Kitchen Island, Pantry
    • Level: First
    • Dimensions: 18 x 13
    Living room
    • Level: First
    • Dimensions: 11 x 11
    Loft
    • Level: Second
    Office
    • Level: First
    • Dimensions: 15 x 12
    Utility room
    • Features: Built-in Features
    • Level: First
    Heating
    • Central
    Cooling
    • Ceiling Fan(s), Electric
    Appliances
    • Included: Built-In Refrigerator, Dishwasher, Electric Oven, Gas Cooktop, Disposal, Gas Water Heater, Microwave, Vented Exhaust Fan
    • Laundry: Washer Hookup, Gas Dryer Hookup, Laundry in Utility Room
    Features
    • Chandelier, Cathedral Ceiling(s), Double Vanity, Granite Counters, Kitchen Island, Loft, Open Floorplan, Pantry, Vaulted Ceiling(s), Walk-In Closet(s)
    • Flooring: Carpet, Ceramic Tile
    • Windows: Bay Window(s), Window Coverings
    • Has basement: No
    • Number of fireplaces: 1
    • Fireplace features: Gas, Glass Doors
    Interior area
    • Total interior livable area: 3,540 sqft

    Property

    Parking
    • Total spaces: 2
    • Parking features: Door-Single
    • Attached garage spaces: 2
    Features
    • Levels: Two
    • Stories: 2
    • Exterior features: Rain Gutters
    • Pool features: None
    • Fencing: Back Yard,Metal,Wood,Wrought Iron
    • On waterfront: Yes
    • Waterfront features: Creek
    Lot
    • Size: 6,534 Square Feet
    • Features: Retaining Wall
    Details
    • Parcel number: R468300A03001

    Construction

    Type & style
    • Home type: SingleFamily
    • Architectural style: Traditional,Detached
    • Property subtype: Single Family Residence
    Materials
    • Brick, Radiant Barrier, Rock, Stone
    • Roof: Shingle
    Condition
    • Year built: 2004

    Utilities & green energy

    • Sewer: Public Sewer
    • Water: Public
    • Utilities for property: Electricity Connected, Sewer Available, Water Available

    Community & HOA

    Community
    • Features: Gated
    • Security: Prewired, Gated Community, Smoke Detector(s)
    • Subdivision: Enclave Of Breckinridge
    HOA
    • Has HOA: Yes
    • Services included: Association Management, Maintenance Grounds
    • HOA fee: $600 semi-annually
    • HOA name: First Service Residential
    • HOA phone: 855-333-5149
    Location
    • Region: Richardson

    Financial & listing details

    • Price per square foot: $181/sqft
    • Tax assessed value: $610,875
    • Annual tax amount: $9,970
    • Date on market: 5/26/2023
    • Cumulative days on market: 21 days
    • Exclusions: Washer, Dryer
    • Electric utility on property: Yes

    Price history

    DateEventPrice
    7/21/2023Sold--
    Source: NTREIS #20334624 Report a problem
    7/8/2023Pending sale$715,000$202/sqft
    Source: NTREIS #20334624 Report a problem
    6/17/2023Contingent$715,000$202/sqft
    Source: NTREIS #20334624 Report a problem
    5/26/2023Listed for sale$715,000+116.7%$202/sqft
    Source: NTREIS #20334624 Report a problem
    3/29/2009Listing removed$329,900$93/sqft
    Source: Active Website #11139815 Report a problem
    3/4/2009Listed for sale$329,900$93/sqft
    Source: Active Website #11139815 Report a problem

    Public tax history

    YearProperty taxesTax assessment
    2025$9,471 -6%$610,875 -1.6%
    2024$10,074 +15.1%$620,518 +16.2%
    2023$8,756 $533,847 +10%
    2022-- $485,315 +10%
    2021$9,269 +9.5%$441,195 +10%
    2020$8,465 -2.5%$401,086 -1.7%
    2019$8,683 -4.2%$408,198 +0.3%
    2018$9,067 +11.3%$407,000 +4.9%
    2017$8,147 $387,952 +6.9%
    2016$8,147 +9.9%$363,000 +9.3%
    2015$7,411 $332,000 +3.9%
    2014$7,411 $319,397 +3.9%
    2013-- $307,354 +0.5%
    2012-- $305,814 -2.2%
    2011-- $312,660 +0.2%
    2010-- $312,135 +10.5%
    2009-- $282,559 -15.7%
    2008-- $335,335 -0.1%
    2007-- $335,686 -0.1%
    2006-- $335,876 +2.9%
    2005-- $326,460 +379.8%
    2004-- $68,040 +23.4%
    2003-- $55,125 +85.2%
    2002-- $29,768 +125.4%
    2001-- $13,205
    Find assessor info on the county website

    Neighborhood: Enclave at Breckinridge

    Nearby schools

    GreatSchools rating
    Schools provided by the listing agent
    • Elementary: Stinson
    • Middle: Otto
    • High: Williams
    • District: Plano ISD

    Source: NTREIS. This data may not be complete. We recommend contacting the local school district to confirm school assignments for this home.

    Get a cash offer in 3 minutes
    Find out how much your home could sell for in as little as 3 minutes with a no-obligation cash offer.
    Estimated market value
    $642,500
    Get a cash offer in 3 minutes
    Find out how much your home could sell for in as little as 3 minutes with a no-obligation cash offer.
    Estimated market value
    $642,500