Back on Market, Buyer did not back out because of anything on the Home Inspection(yes you can have fence), they used Covenants/Easement as an excuse. NEW $40,000 Shingled Roof coming in April. Stunning Ranch Style home featuring 5 Bedrooms/3 Baths with over 3,600 Square Feet of Living. The Main Floor Features Include: Main Floor Laundry, 3 Bedrooms, Stunning Living Room with Crown Molding and Tile Gas Fireplace, Formal Dining Room, Granite Kitchen with Kitchen Nook, Granite Island. There is a Large Primary Bathroom off Primary Suite that features Large Vanity with Double Sinks and Jacuzzi Tub. Down the stairs you will find an expansive Family room featuring Floor to Ceiling Rock Gas Fireplace, Walkout lower level to patio, Built in Bar and 2 Large daylight Bedrooms. New and Newer items include TRIPLE PANE Windows, Maint. Free Covered Deck, Shingles, Main floor Laminate Flooring and lower-level family room carpeting. The Large garage is heated and ample storage.
- All the windows were replaced with triple pane windows in 2015 ($40,000)
- Custom Hunter Douglas window coverings installed in 2015
- $13,000 Landscaping project completed in 2020
- New Water Heater in 2021
- Driveway and Front Walkway replaced with rebar in 2023
- New carpet and vinyl flooring in rec room in 2021
- West Slope of Roof shingled in 2018. Remainder of roof shingled in 2021.
- Maintenance Free Trex Decking on front steps done within the last 5 years.
- Maintenance Free Trex Decking on backyard deck done in 2024.
- Upgraded Recess Lighting to LEDs throughout house in 2025.
- Replaced smoke detectors throughout the house with dual smoke and carbon monoxide detectors in 2026.
- Replaced Kitchen Refrigerator, Microwave, Stove and Dishwasher within the last 7 Years
Here are some of the special features:
- Tray Ceiling in Dining Room
- Soft Close Hinges on some of the cabinets
- Pull out cabinet drawers
- In-direct lighting above closets in the two upstairs bedroom
- In-direct lighting in the rec room as well as an outlet in the ceiling for pool table light or mounting a tv projector. Call REALTOR Today!
Sold
Price Unknown
4200 Valley Dr, Bismarck, ND 58503
5beds
3,604sqft
Single Family Residence
Built in 2008
0.29 Acres Lot
$567,500 Zestimate®
$--/sqft
$3,230 Estimated rent
Home value
$567,500
$522,000 - $619,000
$3,230/mo
Zestimate® history
Owner options
List your home for rent
$3,230/mo
Rent Zestimate®
Find your next renter with Zillow Rental Manager. Plus, with online applications, you can quickly screen prospective tenants – for free.
$3,230/mo
Rent Zestimate®
Refinance and save
Refinancing to a lower rate could help reduce your monthly payments and save thousands over the life of the loan.
Explore your selling options
Work with a Zillow partner agent
Leverage their expertise and Zillow's premium Showcase listings to get your home seen by more buyers.
Get startedList with your own agent
Get your home in front of millions of buyers by listing it on Zillow.
Learn how to do itSell it yourself
Take full control of how buyers see your home on Zillow by listing For Sale by Owner (FSBO).
List your homeWhat's special
Built in barFormal dining roomGranite islandPull out cabinet drawersTriple pane windows
Zillow last checked:
Listing updated:
Listed by:
GREG T T GERHART 701-391-4734,
BIANCO REALTY, INC.
Bought with:
SHIRLEY THOMAS, 6567
BIANCO REALTY, INC.
AMBER SANDNESS, 8249
BIANCO REALTY, INC.
Source: Great North MLS,MLS#: 4023778
Facts & features
Interior
Bedrooms & bathrooms
- Bedrooms: 5
- Bathrooms: 3
- Full bathrooms: 3
Primary bedroom
- Level: Main
Bedroom 2
- Level: Main
Bedroom 3
- Level: Main
Bedroom 4
- Level: Lower
Bedroom 5
- Level: Lower
Primary bathroom
- Level: Main
Bathroom 2
- Level: Main
Bathroom 3
- Level: Lower
Bonus room
- Description: Kitchen Nook
- Level: Main
Dining room
- Description: Formal
- Level: Main
Other
- Level: Main
Family room
- Level: Lower
Kitchen
- Level: Main
Laundry
- Level: Lower
Living room
- Level: Main
Other
- Level: Lower
Office
- Level: Main
Heating
- Fireplace(s), Forced Air, Natural Gas
Cooling
- Attic Fan, Ceiling Fan(s), Central Air
Appliances
- Included: Dishwasher, Disposal, Microwave, Microwave Hood, Oven, Refrigerator
- Laundry: Main Level
Features
- Ceiling Fan(s), Main Floor Bedroom, Primary Bath, TV Mounts and Hardware, Walk-In Closet(s)
- Flooring: Carpet, Laminate
- Windows: Window Treatments
- Basement: Daylight,Egress Windows,Finished,Full,Storage Space,Walk-Out Access
- Number of fireplaces: 2
- Fireplace features: Family Room, Gas, Living Room
Interior area
- Total structure area: 3,604
- Total interior livable area: 3,604 sqft
- Finished area above ground: 1,882
- Finished area below ground: 1,722
Property
Parking
- Total spaces: 3
- Parking features: Garage Door Opener, Heated Garage, Insulated, Oversized, Triple+ Driveway, Inside Entrance, Garage Faces Front, Floor Drain, Attached
- Attached garage spaces: 3
Features
- Levels: Two
- Stories: 2
- Patio & porch: Deck, Patio
- Exterior features: Rain Gutters, Balcony
- Spa features: Whirlpool Tub
Lot
- Size: 0.29 Acres
- Dimensions: 96 - 111 x 122
- Features: Sprinklers In Rear, Sprinklers In Front, Corner Lot, Landscaped, Level, Lot - Owned, Rectangular Lot
Details
- Parcel number: 0959005001
Construction
Type & style
- Home type: SingleFamily
- Architectural style: Ranch,Walk-Out
- Property subtype: Single Family Residence
Materials
- Wood Siding, Other, Stone
- Foundation: Concrete Perimeter
- Roof: Shingle
Condition
- New construction: No
- Year built: 2008
Utilities & green energy
- Sewer: Public Sewer
- Water: Public
- Utilities for property: Sewer Connected, Natural Gas Connected, Water Connected, Trash Pickup - Public, Electricity Connected
Community & HOA
Community
- Security: Smoke Detector(s)
Location
- Region: Bismarck
Financial & listing details
- Tax assessed value: $582,800
- Annual tax amount: $5,710
- Date on market: 4/6/2026
- Electric utility on property: Yes
- Road surface type: Asphalt
Price history
| Date | Event | Price |
|---|---|---|
| 6/1/2026 | Sold | -- |
Source: Great North MLS #4023778 Report a problem | ||
| 4/17/2026 | Pending sale | $565,000$157/sqft |
Source: Great North MLS #4023778 Report a problem | ||
| 4/6/2026 | Listed for sale | $565,000$157/sqft |
Source: Great North MLS #4023778 Report a problem | ||
| 3/29/2026 | Pending sale | $565,000$157/sqft |
Source: Great North MLS #4023778 Report a problem | ||
| 3/13/2026 | Listed for sale | $565,000$157/sqft |
Source: Great North MLS #4023778 Report a problem | ||
| 10/17/2014 | Sold | -- |
Source: Great North MLS #3323497 Report a problem | ||
| 10/29/2010 | Sold | -- |
Source: Public Record Report a problem | ||
Public tax history
| Year | Property taxes | Tax assessment |
|---|---|---|
| 2025 | $6,725 -4.3% | $291,400 +5.8% |
| 2024 | $7,028 +15.6% | $275,300 -3.5% |
| 2023 | $6,082 +7.5% | $285,250 +14.1% |
| 2022 | $5,658 +0.4% | $249,950 +9.8% |
| 2021 | $5,637 | $227,650 +5.2% |
| 2020 | -- | $216,350 -2.9% |
| 2019 | $6,498 +27.3% | $222,750 -8.6% |
| 2018 | $5,106 | $243,600 |
| 2017 | -- | $243,600 |
| 2016 | $4,610 +0.3% | $243,600 +6.5% |
| 2014 | $4,595 | $228,750 +9% |
| 2013 | -- | $209,850 +9% |
| 2012 | -- | $192,500 +3.5% |
| 2011 | -- | $186,050 |
| 2010 | -- | $186,050 +178.7% |
| 2009 | -- | $66,750 |
Find assessor info on the county website
Neighborhood: 58503
Nearby homes
- $545,3004 bd4 ba2.9k sqft4249 High Creek Rd, Bismarck, ND 58503Off Market
- $629,3005 bd3 ba1.8k sqft4128 Valley Dr, Bismarck, ND 58503Off Market
- $539,7006 bd3 ba2.5k sqft4241 High Creek Rd, Bismarck, ND 58503Off Market
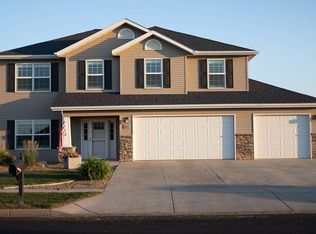
- $--4 bd3 ba3k sqft4256 High Creek Rd, Bismarck, ND 58503Sold
- $639,8004 bd2 ba1.7k sqft4120 Valley Dr, Bismarck, ND 58503Off Market
- $582,4006 bd3 ba1.6k sqft4133 Ranch Loop, Bismarck, ND 58503Off Market
- $658,4004 bd3 ba3.1k sqft4131 Valley Dr, Bismarck, ND 58503Off Market
- $560,1004 bd3 ba2.8k sqft4201 Valley Dr, Bismarck, ND 58503Off Market
Nearby schools
GreatSchools rating
- 9/10Elk Ridge Elementary SchoolGrades: K-5Distance: 0.7 mi
- 7/10Horizon Middle SchoolGrades: 6-8Distance: 0.4 mi
- 9/10Century High SchoolGrades: 9-12Distance: 1.7 mi
- North Dakota
- Burleigh County
- Bismarck
- 58503
- 4200 Valley Dr
