Skip main navigation
Active
  • Price cut: $26K (7/17)
    $899,000

    4200 Vendome Pl, New Orleans, LA 70125

    5beds
    5,184sqft
    : 
    Loading
    Get pre-qualified
    Single Family Residence
    Built in 1950
    10,693 Square Feet Lot
    $862,800 Zestimate®
    $173/sqft
    $-- HOA

    What's special

    Classic linesWarm texturesGenerous ceiling heights
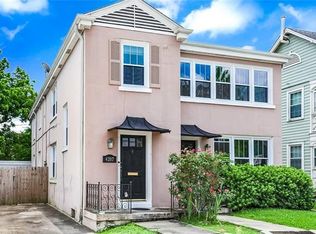
    Welcome to 4200 Vendome Place, a residence that captures the effortless charm and architectural rhythm of Uptown living with a rare double Garage & an elevator in the main home. Tucked beneath a canopy of mature oaks, this property blends timeless New Orleans character with an inviting sense of openness and light. From the moment you arrive, the home’s presence feels both grounded and graceful, offering a quiet sophistication that’s increasingly rare. Inside, natural light pours across well-proportioned living spaces, highlighting warm textures, classic lines, & an intuitive flow designed for both everyday comfort & effortless entertaining. Generous ceiling heights & thoughtfully placed windows create an airy ambiance, while architectural details add depth and personality throughout. The layout offers a seamless balance between private retreats & shared gathering spaces. Bedrooms provide a sense of calm & separation, while the main living areas invite connection, whether hosting a lively evening or enjoying a quiet morning. Equipped for both convenience & long-term livability, the property features a rare double garage with automatic openers, providing secure & effortless off-street parking. An interior elevator offers seamless access between levels, enhancing accessibility while adding a layer of everyday ease and sophistication. Positioned on a desirable corner along Vendome Boulevard, the home benefits from a sense of space and presence, with surrounding greenery enhancing both privacy and curb appeal. Outdoor areas offer flexibility for relaxing, entertaining, or simply enjoying the rhythm of the neighborhood. Located in the heart of New Orleans’ university corridor, you’re moments from Tulane, Loyola, & the vibrant energy of nearby cafés, shops, & restaurants, while still enjoying the comfort of a residential setting. This house is more than a home, it’s a setting, a feeling, and an opportunity to live beautifully in one of the city’s most sought-after pockets.
    92 days
    |
    509
    |
    26
    |

    Zillow last checked:

    Listing updated:

    Listed by:

    Haj Langford 504-261-0282,

    REMAX N.O. Properties 504-866-7733

    Source: GSREIN,MLS#: 2553357MLS Logo

    Loading...

      Facts & features

      Interior

      Bedrooms & bathrooms
      • Bedrooms: 5
      • Bathrooms: 5
      • Full bathrooms: 4
      • 1/2 bathrooms: 1
      Primary bedroom
      • Level: Second
      • Dimensions: 15 x 20
      Bedroom
      • Level: Second
      • Dimensions: 9.3 x 12.2
      Bedroom
      • Level: Second
      • Dimensions: 15.1 x 15.11
      Bedroom
      • Level: Second
      • Dimensions: 16.5 x 16.6
      Bedroom
      • Level: Second
      • Dimensions: 18.7 x 14.6
      Primary bathroom
      • Level: Second
      • Dimensions: 13 x 5.6
      Breakfast room nook
      • Level: First
      • Dimensions: 13.1 x 20.1
      Dining room
      • Level: First
      • Dimensions: 15.1 x 15.11
      Family room
      • Level: First
      • Dimensions: 26.9 x 20.2
      Foyer
      • Level: First
      • Dimensions: 5 x 4
      Kitchen
      • Level: First
      • Dimensions: 13.1 x 20.1
      Living room
      • Level: First
      • Dimensions: 15.1 x 24.2
      Sunroom
      • Level: First
      • Dimensions: 10.5 x 19.9
      Heating
      • Central, Multiple Heating Units
      Cooling
      • Central Air, 3+ Units
      Appliances
      • Included: Cooktop, Dryer, Dishwasher, Oven, Refrigerator, Washer
      Features
      • Elevator
      • Has fireplace: Yes
      • Fireplace features: Other
      Interior area
      • Total structure area: 5,200
      • Total interior livable area: 5,184 sqft

      Property

      Parking
      • Total spaces: 3
      • Parking features: Garage, Three or more Spaces, Garage Door Opener
      • Has garage: Yes
      Features
      • Levels: Two
      • Stories: 2
      • Patio & porch: Brick
      • Pool features: None
      Lot
      • Size: 10,693 Square Feet
      • Dimensions: 61/101 x 121/143
      • Features: City Lot, Irregular Lot
      Details
      • Parcel number: 614351001
      • Special conditions: None

      Construction

      Type & style
      • Home type: SingleFamily
      • Architectural style: Traditional
      • Property subtype: Single Family Residence
      Materials
      • Brick
      • Foundation: Raised
      • Roof: Other
      Condition
      • Very Good Condition
      • Year built: 1950

      Utilities & green energy

      • Sewer: Public Sewer
      • Water: Public

      Community & HOA

      HOA
      • Has HOA: No
      Location
      • Region: New Orleans

      Financial & listing details

      • Price per square foot: $173/sqft
      • Tax assessed value: $799,300
      • Annual tax amount: $10,550
      • Date on market: 4/16/2026

        Estimated market value

        $862,800

        $820,000 - $906,000

        $6,424/mo

        Price history

        DateEventPrice
        7/17/2026Price change$899,000-2.8%$173/sqft
        Source: GSREIN #2553357 Report a problem
        6/17/2026Price change$925,000-1.6%$178/sqft
        Source: GSREIN #2553357 Report a problem
        6/5/2026Listed for sale$940,000$181/sqft
        Source: GSREIN #2553357 Report a problem
        5/22/2026Contingent$940,000$181/sqft
        Source: GSREIN #2553357 Report a problem
        4/16/2026Listed for sale$940,000+7.4%$181/sqft
        Source: GSREIN #2553357 Report a problem
        6/28/2021Sold--
        Source: GSREIN #2288141 Report a problem
        5/3/2021Pending sale$875,000$169/sqft
        Source: GSREIN #2288141 Report a problem
        4/14/2021Price change$875,000-4.4%$169/sqft
        Source: GSREIN #2288141 Report a problem
        2/22/2021Listed for sale$915,000+41.2%$177/sqft
        Source: GSREIN #2288141 Report a problem
        8/26/2010Sold--
        Source: Public Record Report a problem
        6/20/2010Price change$648,000-2.6%$125/sqft
        Source: Prudential Real Estate #838597 Report a problem
        6/26/2009Price change$665,000-2.1%$128/sqft
        Source: Latter & Blum -Maple St. #791292 Report a problem
        6/21/2009Price change$679,000+2.1%$131/sqft
        Source: Latter & Blum -Maple St. #791292 Report a problem
        6/13/2009Price change$665,000-2.1%$128/sqft
        Source: Latter & Blum -Maple St. #791292 Report a problem
        3/1/2009Listed for sale$679,000$131/sqft
        Source: Latter & Blum -Maple St. #791292 Report a problem
        12/28/2008Listing removed$679,000$131/sqft
        Source: Homes & Land #734879 Report a problem
        7/23/2008Listed for sale$679,000$131/sqft
        Source: Homes & Land #734879 Report a problem
        12/23/2005Sold--
        Source: Public Record Report a problem

        Public tax history

        YearProperty taxesTax assessment
        2026$10,550 $79,930
        2025$10,550 -1.5%$79,930
        2024$10,710 +0.7%$79,930 +5.7%
        2023$10,638 +4.4%$75,600 +4.4%
        2022$10,189 +11.3%$72,410 +13.9%
        2021$9,151 +13.7%$63,570 +14.9%
        2020$8,045 -3.8%$55,340
        2019$8,361 $55,340
        2018$8,361 $55,340
        2017$8,361 -1.9%$55,340 +2.5%
        2016$8,527 +4%$54,000
        2015$8,196 $54,000
        2014$8,196 +2.1%$54,000
        2013$8,028 $54,000 -10%
        2012-- $60,000
        2011-- $60,000 +6.1%
        2010-- $56,530 -4.9%
        2009-- $59,420 +160.6%
        2007-- $22,800 -51.8%
        2006-- $47,300
        2004-- $47,300
        2002-- $47,300
        2001-- $47,300 +66.1%
        2000-- $28,480
        Find assessor info on the county website

        Monthly payment

        Est. payment

        Payment breakdown

        Explore the cost of this home by adjusting the details. Changes won't be saved.
        All calculations are estimates and provided by Zillow, Inc. for informational purposes only. Actual amounts may vary.
        HOA fees may include property taxes on listings classified as Co-Ops. Contact the listing agent and/or owner for fee details.
        Mortgage interest rates are dependent on a number of factors, including credit score, down payment, and repayment length. Interest rate data provided by Zillow Group Marketplace, Inc. as of 1/1/1970 from various mortgage lenders with which we have lead or other similar arrangements; the Estimated Payment is an average of those rates.
        See how much you could borrow to make a competitive offer.

        Climate risks

        Neighborhood: Marlyville-Fontainebleau

        Getting around

        78 / 100
        Very Walkable
        50 / 100
        Good Transit
        82 / 100
        Very Bikeable

        Nearby schools

        GreatSchools rating

        A local agent can set up tours, give advice and negotiate with sellers.

        A local lender can help you make sure your offer is ready when you are.

        Browse local experts

        Similar homes