Skip main navigation
Off market
  • Price Unknown

    4200 W 17th Ave #11L, Denver, CO 80204

    2beds
    2,238sqft
    Apartment
    Built in ----
    -- sqft lot
    $-- Zestimate®
    $--/sqft
    $4,621 Estimated rent

    Home value

    Not available

    Estimated sales range

    Not available

    $4,621/mo

    Zestimate® history
    Loading
    Loading...

    Owner options

    List your home for rent

    $4,621/mo

    Rent Zestimate®

    Find your next renter with Zillow Rental Manager. Plus, with online applications, you can quickly screen prospective tenants – for free.

    Learn more

    $4,621/mo

    Rent Zestimate®

    Refinance and save

    Refinancing to a lower rate could help reduce your monthly payments and save thousands over the life of the loan.

    See today's rates

    Explore your selling options

    Work with a Zillow partner agent

    Leverage their expertise and Zillow's premium Showcase listings to get your home seen by more buyers.

    Get started

    List with your own agent

    Get your home in front of millions of buyers by listing it on Zillow.

    Learn how to do it

    Sell it yourself

    Take full control of how buyers see your home on Zillow by listing For Sale by Owner (FSBO).

    List your home

    What's special

    Gas fireplaceContemporary cabinetryPrivate entranceNatural stone tilesEn-suite gorgeous bathroomLarge islandGuest bedroom

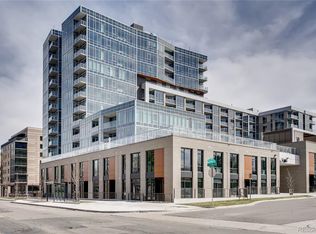
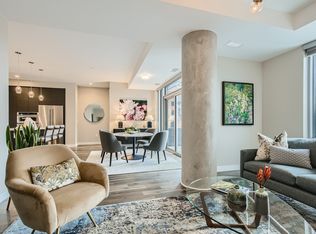
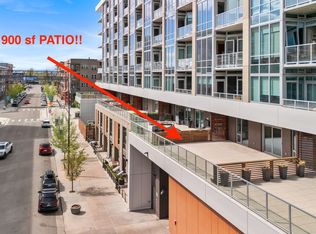
    This is a remarkable opportunity to live in this wonderful community with the most luxurious amenities in Denver, with a private entrance! This townhouse offers beautiful contemporary finishes including wood flooring through the 1st and second floors, high ceilings, floor to ceiling windows, custom lighting, effiecient design and comfortable, luxurious finishes! The gourmet kitchen has a large island, contemporary cabinetry, high-end appliances, quartz countertops, bar seating and sparkling custom lighting. The living room is adjacent with floor to ceiling windows, a wall mounted state of the art flat screen tv and a toasty gas fireplace. Head upstairs to the spacious primary bedroom with floor to ceiling windows, high ceilings, wood flooring and an en-suite gorgeous bathroom! This bathroom offers sparkling contemporary finishes including a floating dual sink vanity, backlit vanity mirrors, natural stone tiles, a freestanding soaking tub, beautiful tilework and a glass enclosed shower. Head from the bath in to the large, walk in closet. There is a guest bedroom on the second floor with a large reach-in closet, as well as a well appointed second bathroom. This bathroom has a tile shower, quartz counter and a vanity with plenty of storage. The washer and dryer are on this level for convenient laundry access. Unique to this home alone at the Lakehouse is an 850 square foot basement with a newly polished concrete floor. This space offers polished concrete floors that look like gleaming marble. This is a wonderful space for a home office, a private yoga/meditation space, an art studio or additional storage! It is a blank canvas for you to create and discover! From the basement, you will have a private entrance into the building garage with immediate access to your 2 tandem parking spaces! LL# 2023-BFN-0018939 Portable Tenant Screening Reports (PTSR): 1) Applicant has the right to provide Corcoran Perry and Co a link with a PTSR that is not more than 30 days old, as defined in 38-12-902(2.5), Colorado Revised Statutes; and 2) if Applicant provides Corcoran Perry and Company with a PTSR, Corcoran Perry and Company is prohibited from: a) charging Applicant a rental application fee; or b) charging Applicant a fee for Corcoran Perry and Co to access or use the PTSR. Corcoran Perry and Company may request a statement from the prospective Tenant that there has not been a material change in the information in the screening report, including the prospective Tenant's name, address bankruptcy status, criminal history, since the report was generated. Tenant pays all utilities and has use of all building amenities. Parking in parking garage is adjacent to basement entrance.

    This property is off market, which means it's not currently listed for sale or rent on Zillow. This may be different from what's available on other websites or public sources.
    Zillow last checked:

    Listing updated:

    Source: Zillow Rentals

    Facts & features

    Interior

    Bedrooms & bathrooms
    • Bedrooms: 2
    • Bathrooms: 3
    • Full bathrooms: 2
    • 1/2 bathrooms: 1
    Rooms
    • Room types: []
    Heating
    • Forced Air
    Cooling
    • Central Air
    Appliances
    • Included: Dishwasher, Dryer, Microwave, Refrigerator, Washer
    • Laundry: In Unit
    Features
    • Walk In Closet
    • Flooring: Carpet, Hardwood, Tile
    Interior area
    • Total interior livable area: 2,238 sqft

    Property

    Parking
    • Parking features: Attached
    • Has attached garage: Yes
    • Details: Contact manager
    Features
    • Exterior features: Bicycle storage, Heating system: Forced Air, No Utilities included in rent, Walk In Closet

    Construction

    Type & style
    • Home type: Apartment
    • Property subtype: Apartment

    Community & HOA

    Community
    • Features: Fitness Center
    • Deposit fee: $4,850
    HOA
    • Amenities included: Fitness Center
    Location
    • Region: Denver

    Financial & listing details

    • Date on market: 12/6/2024
    • Date available: 12/06/2024
    • Lease term: 1 Year

    Price history

    DateEventPrice
    12/10/2024Listing removed$4,850$2/sqft
    Source: Zillow Rentals Report a problem
    12/6/2024Listed for rent$4,850$2/sqft
    Source: Zillow Rentals Report a problem

    Public tax history

    Tax history is unavailable.

    Neighborhood: West Colfax

    Nearby schools

    GreatSchools rating