Ever dreamed of owning THE spot—the one your friends can’t stop talking about? The one that truly defines luxury, turns heads, and offers an outdoor space where summer afternoons drift into sunset gatherings—with room for one more chair, one more laugh, and one more glass of something chilled? This is that place. Welcome to a sun-filled luxury residence at “The Lakehouse” at Sloan’s Lake—designed for both effortless entertaining and elevated everyday living. Whether you’re hosting a lively brunch or enjoying a quiet evening under the open sky, this home adapts beautifully to the moment. This private corner unit is airy, refined, and inviting, blending thoughtful design with an exceptional location. Inside, the kitchen is as functional as it is stylish, featuring sleek Italkraft cabinetry, quartz countertops, and premium KitchenAid stainless steel appliances—perfectly suited for everything from casual meals to curated entertaining. The primary suite provides a serene retreat, complete with a generous walk-in closet and a spa-inspired five-piece bath. Expansive windows, wood flooring throughout, and an open, light-filled layout create a seamless connection between indoors and out. And while the interiors impress, the true centerpiece is your 900 sq ft wraparound patio—a rare and remarkable extension of your living space. Positioned on the highly sought-after Amenity Level, you’ll enjoy immediate access to a full suite of offerings, including a guest suite, yoga studio, fitness center, sauna, outdoor pool and hot tub, organic garden, pet spa, sports workshop, and a community lounge with kitchen. With a dedicated parking space, private storage, and close proximity to Sloan’s Lake, parks, trails, and local favorites, the lifestyle here is as effortless as it is vibrant. This isn’t just a condo —it’s the spot, the scene, the place to be… where your place becomes THE place, effortlessly!
For sale
Price cut: $65K (6/8)
$575,000
4200 W 17th Avenue #223, Denver, CO 80204
1beds
800sqft
Condominium
Built in 2017
-- sqft lot
$564,500 Zestimate®
$719/sqft
$749/mo HOA
What's special
Private corner unitSun-filled luxury residenceQuartz countertopsExpansive windowsGenerous walk-in closetSpa-inspired five-piece bathOpen light-filled layout
- 96 days |
- 270 |
- 17 |
Zillow last checked:
Listing updated:
Listed by:
LaDawn Sperling 303-710-5817 LaDawn@LaDawn.Realtor,
Coldwell Banker Realty 24
Source: REcolorado as distributed by MLS GRID,MLS#: 9913770
Loading...
Facts & features
Interior
Bedrooms & bathrooms
- Bedrooms: 1
- Bathrooms: 1
- Full bathrooms: 1
- Main level bathrooms: 1
- Main level bedrooms: 1
Bedroom
- Description: Primary Bedroom Comes With A Spacious Walk-In Closet & Expansive Windows.
- Features: Primary Suite
- Level: Main
Bathroom
- Description: 5-Piece Bathroom Offers A Spa-Like Retreat That You'll Never Want To Leave.
- Features: Primary Suite
- Level: Main
Kitchen
- Description: The Gourmet Kitchen Is A Chef’s Dream, Featuring Sleek Italkraft Cabinets, Stunning Quartz Countertops, And Top-Of-The-Line Kitchenaid Stainless Steel Appliances.
- Level: Main
Laundry
- Description: In Unit- Washer & Dryer Included.
- Level: Main
Living room
- Description: Enjoy The Best Of Indoor-Outdoor Living With Your Own Private 900 Sqft Wraparound Patio, Offering Views In All Directions.
- Level: Main
Heating
- Forced Air
Cooling
- Central Air
Appliances
- Included: Convection Oven, Cooktop, Dishwasher, Disposal, Dryer, Microwave, Oven, Refrigerator, Washer
- Laundry: In Unit
Features
- Five Piece Bath, High Ceilings, Kitchen Island, No Stairs, Open Floorplan, Pantry, Quartz Counters, Smart Thermostat, Smoke Free, Walk-In Closet(s)
- Flooring: Tile, Wood
- Windows: Double Pane Windows
- Has basement: No
- Common walls with other units/homes: End Unit
Interior area
- Total structure area: 800
- Total interior livable area: 800 sqft
- Finished area above ground: 800
Property
Parking
- Total spaces: 1
- Parking features: Heated Garage, Storage
- Attached garage spaces: 1
Features
- Levels: One
- Stories: 1
- Patio & porch: Patio, Wrap Around
- Exterior features: Balcony, Barbecue
- Has private pool: Yes
- Pool features: Outdoor Pool, Private
- Has view: Yes
- View description: City, Lake, Mountain(s)
- Has water view: Yes
- Water view: Lake
Lot
- Size: 2.24 Acres
- Features: Landscaped, Near Public Transit
Details
- Parcel number: 231432045
- Zoning: C-MX-12
- Special conditions: Standard
Construction
Type & style
- Home type: Condo
- Architectural style: Urban Contemporary
- Property subtype: Condominium
- Attached to another structure: Yes
Materials
- Brick, Concrete, Other
- Roof: Membrane
Condition
- Updated/Remodeled
- Year built: 2017
Utilities & green energy
- Sewer: Public Sewer
- Water: Public
Community & HOA
Community
- Security: Key Card Entry, Secured Garage/Parking, Smoke Detector(s)
- Subdivision: Sloans Lake
HOA
- Has HOA: Yes
- Amenities included: Bike Maintenance Area, Bike Storage, Clubhouse, Dog/Pet Wash, Elevator(s), Fitness Center, Front Desk, Park, Parking, Pool, Sauna, Spa/Hot Tub
- Services included: Heat, Maintenance Grounds, Maintenance Structure, Recycling, Sewer, Trash, Water
- HOA fee: $749 monthly
- HOA name: Cap Managment
- HOA phone: 303-832-2971
Location
- Region: Denver
Financial & listing details
- Price per square foot: $719/sqft
- Tax assessed value: $580,900
- Annual tax amount: $4,085
- Date on market: 4/15/2026
- Listing terms: Cash,Conventional,Jumbo
- Exclusions: Tenants Personal Belongings
- Ownership: Individual
- Road surface type: Paved
Estimated market value
$564,500
$536,000 - $593,000
$2,695/mo
Price history
| Date | Event | Price |
|---|---|---|
| 6/8/2026 | Price change | $575,000-10.2%$719/sqft |
Source:  REcolorado as distributed by MLS GRID #9913770 Report a problem REcolorado as distributed by MLS GRID #9913770 Report a problem | ||
| 4/15/2026 | Listed for sale | $640,000$800/sqft |
Source: REcolorado as distributed by MLS GRID #9913770 Report a problem | ||
| 6/8/2025 | Listing removed | $2,800$4/sqft |
Source: Zillow Rentals Report a problem | ||
| 5/27/2025 | Listed for rent | $2,800-3.4%$4/sqft |
Source: Zillow Rentals Report a problem | ||
| 2/20/2024 | Listing removed | -- |
Source: Zillow Rentals Report a problem | ||
| 2/5/2024 | Price change | $2,900-4.9%$4/sqft |
Source: Zillow Rentals Report a problem | ||
| 1/21/2024 | Listed for rent | $3,050$4/sqft |
Source: Zillow Rentals Report a problem | ||
Public tax history
| Year | Property taxes | Tax assessment |
|---|---|---|
| 2024 | $4,085 -12.7% | $35,240 -7.9% |
| 2023 | $4,677 +2% | $38,280 -4.1% |
| 2022 | $4,584 +60.5% | $39,910 -2.8% |
| 2021 | $2,855 | $41,050 +59.9% |
| 2020 | -- | $25,675 |
Find assessor info on the county website
Monthly payment
Est. payment
Payment breakdown
Explore the cost of this home by adjusting the details. Changes won't be saved.Climate risks
Neighborhood: West Colfax
Nearby schools
GreatSchools rating
- 6/10Colfax Elementary SchoolGrades: PK-5Distance: 0.2 mi
- 5/10Lake Middle SchoolGrades: 6-8Distance: 0.5 mi
- 5/10North High SchoolGrades: 9-12Distance: 1.5 mi
Schools provided by the listing agent
- Elementary: Colfax
- Middle: Strive Lake
- High: North
- District: Denver 1
Source: REcolorado as distributed by MLS GRID. This data may not be complete. We recommend contacting the local school district to confirm school assignments for this home.
- $690,0002 bd2 ba1k sqft4200 W 17th Ave UNIT 625, Denver, CO 80204Sold

- $715,0002 bd2 ba958 sqft4200 W 17th Ave UNIT 312, Denver, CO 80204Sold

- $1,460,0002 bd3 ba1.6k sqft4200 W 17th Ave UNIT 605, Denver, CO 80204Sold

- $580,0002 bd2 ba946 sqft4200 W 17th Ave UNIT 315, Denver, CO 80204Sold

- $715,0001 bd1 ba1k sqft4200 W 17th Ave UNIT 811, Denver, CO 80204Sold
- $630,0001 bd2 ba952 sqft4200 W 17th Ave UNIT 815, Denver, CO 80204Sold
- $1,165,0002 bd3 ba1.5k sqft4200 W 17th Ave UNIT 718, Denver, CO 80204Sold
- $1,397,0002 bd3 ba1.2k sqft4200 W 17th Ave UNIT 1212, Denver, CO 80204Sold
A local agent can set up tours, give advice and negotiate with sellers.
Similar homes
- $620,0001 bd2 ba952 sqft4200 W 17th Avenue #415, Denver, CO 80204For Sale

 MLS ID #6610511, Russell Gellman, Guide Real Estate. REcolorado as distributed by MLS GRID
 - $550,0001 bd1 ba718 sqft4200 W 17th Avenue #212, Denver, CO 80204For Sale
 MLS ID #4942559, Prosper Loza, Engel & Volkers Denver. REcolorado as distributed by MLS GRID
 - $530,0001 bd1 ba1k sqftThe Lakehouse, Denver, CO 80204For Sale
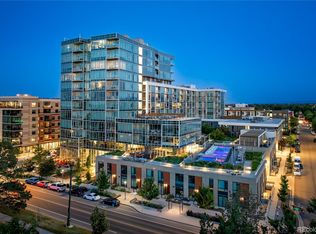 MLS ID #7502836, Janelle Karas, Prestige Real Estate Auction LLC. REcolorado as distributed by MLS GRID
 - $499,0001 bd1 ba869 sqftLakehouse, Denver, CO 80204For Sale
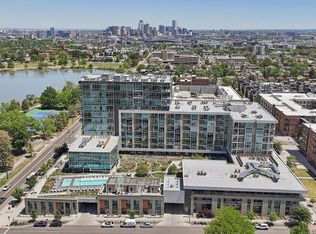 MLS ID #4522368, Ben Rule, LIV Sotheby's International Realty. REcolorado as distributed by MLS GRID
 - $499,0002 bd4 ba1.1k sqft1245 N Utica Street #103, Denver, CO 80204For SaleMLS ID #7042418, Shelby Sampson, The Agency - Denver. REcolorado as distributed by MLS GRID
- $525,0002 bd2 ba1k sqftRiverClay, Denver, CO 80211For SaleMLS ID #2357463, Christine Gulley, Compass - Denver. REcolorado as distributed by MLS GRID
- $400,0001 bd1 ba816 sqftSPIRE, Denver, CO 80202For SaleMLS ID #9333032, Keegan Sheard, Usaj Realty. REcolorado as distributed by MLS GRID
- $645,0001 bd1 ba1k sqftSPIRE DENVER, Denver, CO 80202For SaleMLS ID #2991637, Maritt Bird, The Agency - Denver. REcolorado as distributed by MLS GRID
- $545,9502 bd2 ba915 sqft1950 N Logan Street #411, Denver, CO 80203For SaleMLS ID #9530567, Oisin Down, Kentwood Real Estate Cherry Creek. REcolorado as distributed by MLS GRID
- $559,5001 bd1 ba976 sqftColoradan, Denver, CO 80202For SaleMLS ID #7619260, Kevin Garrett, Compass - Denver. REcolorado as distributed by MLS GRID
- $435,0002 bd2 ba905 sqft1975 N Grant Street #604, Denver, CO 80203For SaleMLS ID #6259736, Pamela Rios, RE/MAX of Cherry Creek. REcolorado as distributed by MLS GRID
- $539,0002 bd2 ba1.1k sqft2460 W 29th Avenue #202, Denver, CO 80211For SaleMLS ID #4214793, David Nelson, 303 Living LLC. REcolorado as distributed by MLS GRID
- $539,0001 bd1 ba926 sqft891 14th Street #1415, Denver, CO 80202For SaleMLS ID #3253075, Brandon Ray, MyCore Properties. REcolorado as distributed by MLS GRID
- $854,5002 bd2 ba1.1k sqft1735 Central Street #212, Denver, CO 80211For SaleMLS ID #2243979, Stephen Berg, 8z Real Estate. REcolorado as distributed by MLS GRID
- $469,000-- bd1 ba495 sqftMcGregor Square Residences, Denver, CO 80202For SaleMLS ID #4542364, Matthew McNeill, Compass - Denver. REcolorado as distributed by MLS GRID
- $699,0001 bd2 ba1k sqft1750 Wewatta Street #1002, Denver, CO 80202For SaleMLS ID #5404871, Jon Mottern, Compass - Denver. REcolorado as distributed by MLS GRID
- $525,0002 bd2 ba1k sqft2501 Grove Street #206, Denver, CO 80211For SaleMLS ID #4997599, The Baird Team, LPT Realty. REcolorado as distributed by MLS GRID
- $529,0001 bd1 ba901 sqftGLASS HOUSE, Denver, CO 80202For SaleMLS ID #6408383, Kerron Stokes, RE/MAX Leaders. REcolorado as distributed by MLS GRID
- $549,9002 bd2 ba955 sqftGrandview Station, Arvada, CO 80002For SaleMLS ID #5749546, Nicki Thompson, RE/MAX Alliance - Olde Town. REcolorado as distributed by MLS GRID
- $630,0002 bd2 ba1.1k sqft1440 Little Raven Street #204, Denver, CO 80202For SaleMLS ID #9868870, Angie Thomsic, Compass - Denver. REcolorado as distributed by MLS GRID
