The largest unit in the building, this mid-century modern condo exudes unique charm with sleek lines and minimalist aesthetic. And being nestled among trees overlooking West End Ave it adds a serene touch to city living. There have been recent updates like new paint and flooring, making it move-in ready for its next owner. Having an onsite grounds manager available three days a week is an added bonus, ensuring the building is well maintained and cared for. It is the perfect blend of convenience, style, and tranquility. The HOA dues are inclusive of all utilities and the washer/dryer is installed in the unit.
Closed
$465,000
4200 W End Ave APT 205, Nashville, TN 37205
2beds
2,005sqft
Apartment, Residential, Condominium
Built in 1962
-- sqft lot
$500,900 Zestimate®
$232/sqft
$4,878 Estimated rent
Home value
$500,900
$451,000 - $556,000
$4,878/mo
Zestimate® history
Owner options
List your home for rent
$4,878/mo
Rent Zestimate®
Find your next renter with Zillow Rental Manager. Plus, with online applications, you can quickly screen prospective tenants – for free.
$4,878/mo
Rent Zestimate®
Refinance and save
$3,769/mo
Est. payment
Refinancing to a lower rate could help reduce your monthly payments and save thousands over the life of the loan.
$3,769/mo
Est. payment
Explore your selling options
Work with a Zillow partner agent
Leverage their expertise and Zillow's premium Showcase listings to get your home seen by more buyers.
Get startedList with your own agent
Get your home in front of millions of buyers by listing it on Zillow.
Learn how to do itSell it yourself
Take full control of how buyers see your home on Zillow by listing For Sale by Owner (FSBO).
List your homeWhat's special
West end aveSleek linesNew paint
Zillow last checked:
Listing updated:
Listed by:
Bonnie McNichols 615-335-6594,
Compass
Bought with:
Kelly Fisher, CRS, 286183
Parks | Compass
Source: RealTracs MLS as distributed by MLS GRID,MLS#: 2642351
Facts & features
Interior
Bedrooms & bathrooms
- Bedrooms: 2
- Bathrooms: 2
- Full bathrooms: 2
- Main level bedrooms: 2
Bedroom 1
- Features: Suite
- Level: Suite
- Area: 168 Square Feet
- Dimensions: 12x14
Bedroom 2
- Area: 140 Square Feet
- Dimensions: 10x14
Den
- Area: 112 Square Feet
- Dimensions: 8x14
Dining room
- Area: 132 Square Feet
- Dimensions: 11x12
Living room
- Features: Combination
- Level: Combination
- Area: 418 Square Feet
- Dimensions: 19x22
Heating
- Central, Electric
Cooling
- Central Air, Electric
Appliances
- Included: Dishwasher, Disposal, Dryer, Microwave, Refrigerator, Washer, Double Oven, Electric Oven, Cooktop
Features
- Entrance Foyer, Extra Closets, Walk-In Closet(s), Kitchen Island
- Flooring: Laminate, Tile
- Basement: Other
- Has fireplace: No
- Common walls with other units/homes: End Unit
Interior area
- Total structure area: 2,005
- Total interior livable area: 2,005 sqft
- Finished area above ground: 2,005
Property
Parking
- Total spaces: 1
- Parking features: Assigned
- Garage spaces: 1
Features
- Levels: One
- Stories: 1
- Exterior features: Balcony
- Pool features: Association
Lot
- Size: 1,306 Square Feet
Details
- Parcel number: 103120A00600CO
- Special conditions: Standard
Construction
Type & style
- Home type: Condo
- Property subtype: Apartment, Residential, Condominium
- Attached to another structure: Yes
Materials
- Brick
Condition
- New construction: No
- Year built: 1962
Utilities & green energy
- Sewer: Public Sewer
- Water: Public
- Utilities for property: Electricity Available, Water Available
Community & HOA
Community
- Subdivision: Harding House
HOA
- Has HOA: Yes
- Amenities included: Pool
- Services included: Electricity, Maintenance Grounds, Water
- HOA fee: $1,031 monthly
- Second HOA fee: $250 one time
Location
- Region: Nashville
Financial & listing details
- Price per square foot: $232/sqft
- Tax assessed value: $465,100
- Annual tax amount: $3,180
- Date on market: 4/12/2024
- Electric utility on property: Yes
Price history
| Date | Event | Price |
|---|---|---|
| 4/30/2024 | Sold | $465,000$232/sqft |
Source:  RealTracs MLS as distributed by MLS GRID #2642351 Report a problem RealTracs MLS as distributed by MLS GRID #2642351 Report a problem | ||
| 4/25/2024 | Contingent | $465,000$232/sqft |
Source: RealTracs MLS as distributed by MLS GRID #2642351 Report a problem | ||
| 4/12/2024 | Listed for sale | $465,000+19.2%$232/sqft |
Source: RealTracs MLS as distributed by MLS GRID #2642351 Report a problem | ||
| 6/15/2018 | Sold | $390,000-2.5%$195/sqft |
Source: RealTracs MLS as distributed by MLS GRID #1900220 Report a problem | ||
| 3/26/2018 | Price change | $399,900-3.6%$199/sqft |
Source: VILLAGE #1900220 Report a problem | ||
| 2/7/2018 | Listed for sale | $415,000$207/sqft |
Source: VILLAGE #1900220 Report a problem | ||
| 12/19/2017 | Listing removed | $415,000$207/sqft |
Source: Village Real Estate Services #1864141 Report a problem | ||
| 11/1/2017 | Price change | $415,000-3.3%$207/sqft |
Source: Village Real Estate Services #1864141 Report a problem | ||
| 9/15/2017 | Listed for sale | $429,000$214/sqft |
Source: Village Real Estate Services #1864141 Report a problem | ||
| 12/24/2016 | Listing removed | $429,000$214/sqft |
Source: NO COMPANY PROVIDED #1774840 Report a problem | ||
| 10/23/2016 | Listed for sale | $429,000+3.4%$214/sqft |
Source: NO COMPANY PROVIDED #1774840 Report a problem | ||
| 1/5/2016 | Sold | $415,000-3.3%$207/sqft |
Source: Public Record Report a problem | ||
| 8/21/2015 | Listed for sale | $429,000+114.5%$214/sqft |
Source: TheDailyClassifieds.Com #1662469 Report a problem | ||
| 5/19/2005 | Sold | $200,000$100/sqft |
Source: Public Record Report a problem | ||
Public tax history
| Year | Property taxes | Tax assessment |
|---|---|---|
| 2025 | $3,272 +2.9% | $116,275 +19% |
| 2024 | $3,180 | $97,725 |
| 2023 | $3,180 | $97,725 |
| 2022 | $3,180 -1% | $97,725 |
| 2021 | $3,213 -25.7% | $97,725 -4.6% |
| 2020 | $4,322 +33.8% | $102,400 |
| 2019 | $3,231 | $102,400 |
| 2018 | $3,231 | $102,400 |
| 2017 | $3,231 | $102,400 +55.9% |
| 2016 | $3,231 | $65,675 |
| 2015 | -- | $65,675 |
| 2014 | $2,966 | $65,675 |
| 2013 | -- | $65,675 -27.1% |
| 2012 | -- | $90,075 |
| 2011 | -- | $90,075 |
| 2010 | -- | $90,075 |
| 2009 | -- | $90,075 +108% |
| 2008 | -- | $43,300 |
| 2007 | -- | $43,300 |
| 2006 | -- | -- |
| 2005 | -- | -- |
| 2004 | -- | -- |
| 2003 | -- | -- |
| 2002 | -- | -- |
Find assessor info on the county website
Neighborhood: Cherokee Park
Nearby homes
- $396,7002 bd2 ba1.4k sqft4200 W End Ave APT 405, Nashville, TN 37205Off Market
- $534,8002 bd2 ba-- sqft4200 W End Avenue 305 #305, Nashville, TN 37205Off Market
- $450,0002 bd2 ba1.3k sqft4200 W End Ave APT 204, Nashville, TN 37205Sold

- $358,8002 bd2 ba1.3k sqft4200 W End Ave APT 304, Nashville, TN 37205Off Market
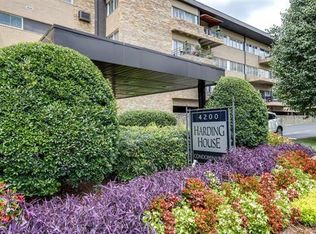
- $374,0002 bd2 ba1.3k sqft4200 W End Ave APT 404, Nashville, TN 37205For Sale
- $242,4001 bd1 ba740 sqft4200 W End Ave APT 206, Nashville, TN 37205Off Market
- $370,0002 bd2 ba1.3k sqft4200 W End Ave APT 306, Nashville, TN 37205Sold
- $375,6002 bd2 ba1.3k sqft4200 W End Ave APT 406, Nashville, TN 37205Off Market
Nearby schools
GreatSchools rating
- 8/10Sylvan Park Paideia Design CenterGrades: K-5Distance: 1 mi
- 8/10West End Middle SchoolGrades: 6-8Distance: 0.7 mi
- 6/10Hillsboro High SchoolGrades: 9-12Distance: 2.3 mi
Schools provided by the listing agent
- Elementary: Sylvan Park Paideia Design Center
- Middle: West End Middle School
- High: Hillsboro Comp High School
Source: RealTracs MLS as distributed by MLS GRID. This data may not be complete. We recommend contacting the local school district to confirm school assignments for this home.
Get a cash offer in 3 minutes
Find out how much your home could sell for in as little as 3 minutes with a no-obligation cash offer.
Estimated market value
$500,900
Get a cash offer in 3 minutes
Find out how much your home could sell for in as little as 3 minutes with a no-obligation cash offer.
Estimated market value
$500,900
- Tennessee
- Davidson County
- Nashville
- 37205
- Cherokee Park
- 4200 W End Ave Apartment 205
Nearby cities
Nearby neighborhoods
Nearby zip codes
Other Nashville Topics
