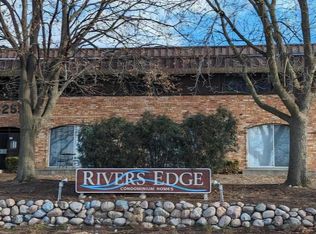
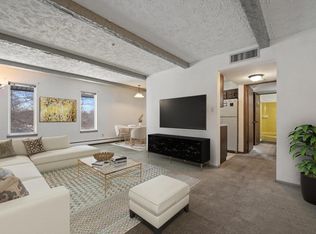
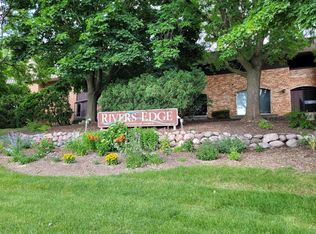
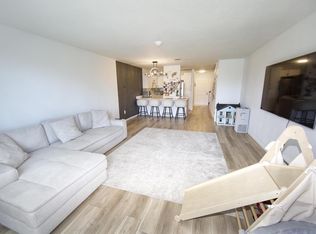
Welcome home to this freshly remodeled condo. The condo association fee INCLUDES HEAT AND GAS SERVICE, you only need to pay electric. Beautifully refinished Parque HWF, new carpeting in bedrooms, new LVP in the kitchen, stainless appliances, freshly painted interior. Amenities include: clubhouse, tennis courts, gas for heat and gas stoves included in condo dues, underground parking labeled 7 and 1 unassigned surface parking spot, courtyard, and river access. This is a wonderful place to call home. Move right in and plan your housewarming party. Seller can close anytime. All room sizes are estimates yet deemed accurate. This condo unit does not allow pets except for fish kept in an aquarium and caged birds no larger than a parakeet, see page 5 of the condo documents regarding pets.
Active
Price cut: $5K (8/3)
$119,900
4200 W Rivers Edge CIRCLE #7, Milwaukee, WI 53209
2beds
962sqft
:
Get pre-qualified$1,378/mo
Condominium
Built in 1971
-- sqft lot
$117,300 Zestimate®
$125/sqft
$475/mo HOA
What's special
River accessFreshly painted interiorFreshly remodeled condoBeautifully refinished parque hwfStainless appliancesNew carpeting in bedrooms
- 24 days |
- 537 |
- 11 |
Zillow last checked:
Listing updated:
Listed by:
Melanie Eden 414-397-0739,
SUV Properties LLC
Source: WIREX MLS,MLS#: 1972118 Originating MLS: Metro MLS
Originating MLS: Metro MLSFacts & features
Interior
Bedrooms & bathrooms
- Bedrooms: 2
- Bathrooms: 2
- Full bathrooms: 1
- 1/2 bathrooms: 1
- Main level bedrooms: 2
Primary bedroom
- Level: Main
- Area: 176
- Dimensions: 16 x 11
Bedroom 2
- Level: Main
- Area: 140
- Dimensions: 14 x 10
Bathroom
- Features: Master Bedroom Bath: Tub/Shower Combo
Dining room
- Level: Main
- Area: 90
- Dimensions: 9 x 10
Kitchen
- Level: Main
- Area: 64
- Dimensions: 8 x 8
Living room
- Level: Main
- Area: 330
- Dimensions: 22 x 15
Heating
- Natural Gas, Radiant/Hot Water
Cooling
- Central Air
Appliances
- Included: Dishwasher, Oven, Range, Refrigerator
Features
- Storage Lockers
- Flooring: Wood or Sim.Wood Floors
- Basement: None / Slab
Interior area
- Total structure area: 962
- Total interior livable area: 962 sqft
- Finished area above ground: 962
- Finished area below ground: 0
Property
Parking
- Total spaces: 1
- Parking features: Attached, Garage Door Opener, Underground, 1 Car, 1 Space, Assigned, Surface
- Attached garage spaces: 1
Features
- Levels: Two,2 Story
- Stories: 2
- Has view: Yes
- View description: Water
- Has water view: Yes
- Water view: Water
- Waterfront features: River, Waterfront
Details
- Parcel number: 0110032
- Zoning: res
Construction
Type & style
- Home type: Condo
- Property subtype: Condominium
Materials
- Aluminum Siding, Aluminum/Steel, Brick, Brick/Stone, Wood Siding
Condition
- 21+ Years
- New construction: No
- Year built: 1971
Utilities & green energy
- Sewer: Public Sewer
- Water: Public
- Utilities for property: Cable Available
Community & HOA
HOA
- Has HOA: Yes
- Amenities included: Clubhouse, Laundry, Pool, Outdoor Pool, Tennis Court(s)
- HOA fee: $475 monthly
Location
- Region: Brown Deer
- Municipality: Brown Deer
Financial & listing details
- Price per square foot: $125/sqft
- Tax assessed value: $91,400
- Annual tax amount: $1,576
- Date on market: 7/17/2026
- Inclusions: Oven/Range, Refrigerator, Dishwasher
- Exclusions: Sellers Personal Property
Estimated market value
$117,300
$111,000 - $123,000
$1,508/mo
Price history
| Date | Event | Price |
|---|---|---|
| 8/6/2026 | Listed for rent | $1,750$2/sqft |
Source: Zillow Rentals Report a problem | ||
| 8/3/2026 | Price change | $119,900-4%$125/sqft |
Source:  WIREX MLS #1972118 Report a problem WIREX MLS #1972118 Report a problem | ||
| 7/28/2026 | Price change | $124,900-3.8%$130/sqft |
Source: WIREX MLS #1972118 Report a problem | ||
| 7/22/2026 | Price change | $129,900-3.7%$135/sqft |
Source: WIREX MLS #1972118 Report a problem | ||
| 7/20/2026 | Price change | $134,900-6.9%$140/sqft |
Source: WIREX MLS #1972118 Report a problem | ||
| 7/17/2026 | Listed for sale | $144,900+62.8%$151/sqft |
Source: WIREX MLS #1972118 Report a problem | ||
| 6/26/2026 | Sold | $89,000+122.5%$93/sqft |
Source: Public Record Report a problem | ||
| 11/4/2016 | Sold | $40,000-6.8%$42/sqft |
Source: Public Record Report a problem | ||
| 8/27/2016 | Listed for sale | $42,900-42%$45/sqft |
Source: RE/MAX LAKESIDE #1494237 Report a problem | ||
| 1/19/2005 | Sold | $74,000$77/sqft |
Source: Public Record Report a problem | ||
Public tax history
| Year | Property taxes | Tax assessment |
|---|---|---|
| 2024 | $1,716 +1.2% | $88,000 |
| 2023 | $1,695 +38.3% | $88,000 +28.8% |
| 2022 | $1,226 -28.5% | $68,300 +17.8% |
| 2021 | $1,715 | $58,000 |
| 2020 | $1,715 +17.5% | $58,000 +36.5% |
| 2019 | $1,460 +2.2% | $42,500 |
| 2018 | $1,429 +35% | $42,500 |
| 2017 | $1,058 -1.2% | $42,500 |
| 2016 | $1,071 -3.9% | $42,500 |
| 2015 | $1,115 -26.3% | $42,500 -23.6% |
| 2014 | $1,513 -4.2% | $55,600 |
| 2012 | $1,579 -19.2% | $55,600 -19.2% |
| 2011 | $1,955 +2.6% | $68,800 |
| 2010 | $1,906 -10.2% | $68,800 -17.8% |
| 2009 | $2,122 +3.8% | $83,700 |
| 2008 | $2,044 +19.7% | $83,700 +33.5% |
| 2006 | $1,708 +0.1% | $62,700 |
| 2005 | $1,707 +2.2% | $62,700 |
| 2004 | $1,671 -6.8% | $62,700 +12% |
| 2003 | $1,792 +3.2% | $56,000 |
| 2002 | $1,736 -3.3% | $56,000 |
| 2001 | $1,796 +2.2% | $56,000 |
| 2000 | $1,757 +3% | $56,000 |
| 1999 | $1,706 | $56,000 |
Find assessor info on the county website
Monthly payment
Est. payment
Payment breakdown
Explore the cost of this home by adjusting the details. Changes won't be saved.Climate risks
Neighborhood: 53209
Nearby schools
GreatSchools rating
- 7/10Dean Elementary SchoolGrades: PK-5Distance: 1.6 mi
- 5/10Brown Deer Middle/High SchoolGrades: 6-12Distance: 1.9 mi
Schools provided by the listing agent
- District: Milwaukee
Source: WIREX MLS. This data may not be complete. We recommend contacting the local school district to confirm school assignments for this home.
- $68,0003 bd2 ba962 sqft4225 W Rivers Edge Cir, Milwaukee, WI 53209Sold
- $60,0001 bd1 ba655 sqft4000 W Rivers Edge Cir UNIT 24, Brown Deer, WI 53209Sold
- $67,0001 bd1 ba655 sqft4080 W Rivers Edge Cir UNIT 13, Brown Deer, WI 53209Sold
- $130,0002 bd2 ba1.1k sqft4050 W Rivers Edge Cir UNIT 22, Brown Deer, WI 53209Sold
- $87,0001 bd1 ba655 sqft4155 W Rivers Edge Cir UNIT 18, Brown Deer, WI 53209Sold
- $102,0002 bd2 ba1.1k sqft4253 W Rivers Edge Cir UNIT 22, Brown Deer, WI 53209Sold
- $113,0002 bd2 ba962 sqft4253 W Rivers Edge Cir UNIT 2, Brown Deer, WI 53209Sold
- $118,0002 bd2 ba1.1k sqft4073 W Rivers Edge Cir UNIT 3, Brown Deer, WI 53209Sold
A local agent can set up tours, give advice and negotiate with sellers.
A local lender can help you make sure your offer is ready when you are.
Similar homes
- $175,0003 bd3 ba1.2k sqftRivers Edge Homes, Brown Deer, WI 53209Active
 MLS ID #1975217, The Vinz Real Estate Collectiv Group*. WIREX MLS
 - $120,0001 bd1 ba735 sqftManchester Village, Glendale, WI 53209Active
 MLS ID #1973450, Moira Conley. WIREX MLS
 - $135,0003 bd2 ba1.3k sqft5839 N 35th STREET, Milwaukee, WI 53209Active
 MLS ID #1974729, Timothy Ferguson. WIREX MLS
 - $120,0003 bd2 ba1k sqftThe Woodlands, Milwaukee, WI 53224Active
 MLS ID #1973287, Frederick Kyles. WIREX MLS
 - $109,9002 bd1 ba999 sqft4608 N 30th STREET, Milwaukee, WI 53209ActiveMLS ID #1975343, Christopher Stjernholm. WIREX MLS
- $118,0002 bd1 ba717 sqft6030 N 36th STREET, Milwaukee, WI 53209PendingMLS ID #1967483, Angelena Allen. WIREX MLS
- $114,9004 bd2 ba1.2k sqftThe Woodlands, Milwaukee, WI 53224ActiveMLS ID #1972997, Tong Vang. WIREX MLS
- $109,9003 bd2 ba1k sqftThe Woodlands Condiminiums, Milwaukee, WI 53224ActiveMLS ID #1971343, Dan Grimm. WIREX MLS
- $119,0003 bd1 ba1.3k sqft5527 N 38th STREET, Milwaukee, WI 53209ActiveMLS ID #1972494, Andrew Lied. WIREX MLS
- $179,0002 bd2 ba1.1k sqftManchester Village, Glendale, WI 53209ActiveMLS ID #1973821, Judy Moffatt. WIREX MLS
- $119,9003 bd1 ba990 sqft5061 N 24th STREET, Milwaukee, WI 53209ActiveMLS ID #1970129, Christopher Chmiel. WIREX MLS
- $117,0003 bd1 ba1.3k sqft5553 N 32nd STREET, Milwaukee, WI 53209PendingMLS ID #1972661, Christopher Lawrence. WIREX MLS
- $120,7004 bd1 ba1.4k sqft4542 N 37th STREET, Milwaukee, WI 53209ActiveMLS ID #1974516, Teresa Wynn. WIREX MLS
- $109,9002 bd1 ba864 sqft5643 N 66th STREET, Milwaukee, WI 53218ActiveMLS ID #1974834, Jason Fernhaber. WIREX MLS
- $107,0002 bd2 ba850 sqftGeorgetown, Milwaukee, WI 53225ActiveMLS ID #1974035, Diana Tress. WIREX MLS
- $124,9002 bd1 ba913 sqft5724 N 41st STREET, Milwaukee, WI 53209ActiveMLS ID #1969822, Nicholas Efferson. WIREX MLS
- $61,0001 bd1 ba672 sqftCherrywood Village, Brown Deer, WI 53209ActiveMLS ID #1971038, Slobodan Starchevich. WIREX MLS
- $105,0002 bd1 ba667 sqft4572 N 37th STREET, Milwaukee, WI 53209ActiveMLS ID #1974565, Leslie Boyea. WIREX MLS
- $120,0002 bd1 ba903 sqft4672 N 40th STREET, Milwaukee, WI 53209ActiveMLS ID #1949780, Ippoliti Property Group*. WIREX MLS
- $65,0001 bd1 ba632 sqft9500 N Green Bay #308, Milwaukee, WI 53209For SaleMLS ID #2027010, Julie Busche. SCWMLS
