You're going to love this rare opportunity in Pineview at Riverside-one you won't want to miss! Built in 2002 and offering 3,723 square feet of finished living space, this home stands out with a hard-to-find finished basement featuring 9-foot ceilings. The main level includes 1,569 square feet, complemented by 808 square feet upstairs and an additional 1,346 square feet below, providing incredible flexibility for living, entertaining, and storage. Tucked away on a private dead-end street near the walking trail, the wooded setting offers both privacy and a peaceful backdrop. Numerous updates have been completed over the years, including washer/dryer and dishwasher (2026), front sidewalk repair (2025), fresh interior paint and new stair carpet (2025), water heater and sump pump (2024), full exterior paint (2024), duct cleaning (2020), HVAC system (2017), roof (2014), kitchen updates (2023), and additional flooring improvements. Wine enthusiasts will appreciate the temperature-controlled wine cellar, a unique feature rarely found at this price point. The $200/month HOA covers all yard care and snow removal, making for truly low-maintenance living. Immediate possession is available, and the virtual tour is now live-schedule your showing today!
Sold
$371,500
4200 W Windy Meadows Ct, Muncie, IN 47304
3beds
3,723sqft
Residential, Single Family Residence
Built in 2001
9,583 Square Feet Lot
$372,800 Zestimate®
$100/sqft
$2,334 Estimated rent
Home value
$372,800
$309,000 - $451,000
$2,334/mo
Zestimate® history
Owner options
List your home for rent
$2,334/mo
Rent Zestimate®
Find your next renter with Zillow Rental Manager. Plus, with online applications, you can quickly screen prospective tenants – for free.
$2,334/mo
Rent Zestimate®
Refinance and save
$2,614/mo
Est. payment
Refinancing to a lower rate could help reduce your monthly payments and save thousands over the life of the loan.
$2,614/mo
Est. payment
Explore your selling options
Work with a Zillow partner agent
Leverage their expertise and Zillow's premium Showcase listings to get your home seen by more buyers.
Get startedList with your own agent
Get your home in front of millions of buyers by listing it on Zillow.
Learn how to do itSell it yourself
Take full control of how buyers see your home on Zillow by listing For Sale by Owner (FSBO).
List your homeWhat's special
Private dead-end streetTemperature-controlled wine cellarFresh interior paintNew stair carpetAdditional flooring improvements
Zillow last checked:
Listing updated:
Listed by:
Steve Slavin 317-701-5006,
Coldwell Banker Real Estate Group
Bought with:
Dustin Ford
RE/MAX Real Estate Groups
Source: MIBOR as distributed by MLS GRID,MLS#: 22094751
Facts & features
Interior
Bedrooms & bathrooms
- Bedrooms: 3
- Bathrooms: 4
- Full bathrooms: 3
- 1/2 bathrooms: 1
- Main level bathrooms: 2
- Main level bedrooms: 1
Primary bedroom
- Features: Other
- Level: Main
- Area: 210 Square Feet
- Dimensions: 15x14
Bedroom 2
- Features: Other
- Level: Upper
- Area: 120 Square Feet
- Dimensions: 12x10
Bedroom 3
- Features: Other
- Level: Upper
- Area: 320 Square Feet
- Dimensions: 20x16
Dining room
- Features: Other
- Level: Main
- Area: 84 Square Feet
- Dimensions: 12x7
Kitchen
- Features: Other
- Level: Main
- Area: 100 Square Feet
- Dimensions: 10x10
Laundry
- Features: Other
- Level: Main
- Area: 35 Square Feet
- Dimensions: 7x5
Library
- Features: Other
- Level: Main
- Area: 84 Square Feet
- Dimensions: 12x7
Living room
- Features: Other
- Level: Main
- Area: 169 Square Feet
- Dimensions: 13x13
Play room
- Features: Other
- Level: Main
- Area: 208 Square Feet
- Dimensions: 16x13
Heating
- Forced Air, Natural Gas
Cooling
- Central Air
Appliances
- Included: Dishwasher, Dryer, Disposal, Gas Water Heater, Microwave, Electric Oven, Refrigerator, Washer, Water Softener Owned, Bar Fridge
- Laundry: Main Level, Sink, Laundry Room
Features
- Breakfast Bar, High Ceilings, Entrance Foyer, High Speed Internet, Eat-in Kitchen, Pantry, Walk-In Closet(s), Kitchen Island, Wet Bar
- Basement: Finished,Full
- Number of fireplaces: 1
- Fireplace features: Gas Log, Living Room
Interior area
- Total structure area: 3,723
- Total interior livable area: 3,723 sqft
- Finished area below ground: 1,346
Property
Parking
- Total spaces: 2
- Parking features: Attached
- Attached garage spaces: 2
Features
- Levels: One and One Half,One
- Stories: 1
- Patio & porch: Patio, Screened
- Has spa: Yes
- Spa features: Bath
Lot
- Size: 9,583 Square Feet
Details
- Parcel number: 181107106005000003
- Horse amenities: None
Construction
Type & style
- Home type: SingleFamily
- Architectural style: Traditional
- Property subtype: Residential, Single Family Residence
Materials
- Cement Siding
- Foundation: Block
Condition
- Updated/Remodeled
- New construction: No
- Year built: 2001
Utilities & green energy
- Water: Public
Community & HOA
Community
- Security: Smoke Detector(s)
- Subdivision: Pineview
HOA
- Has HOA: Yes
- HOA fee: $200 monthly
Location
- Region: Muncie
Financial & listing details
- Price per square foot: $100/sqft
- Tax assessed value: $354,000
- Annual tax amount: $2,974
- Date on market: 4/10/2026
- Cumulative days on market: 10 days
Price history
| Date | Event | Price |
|---|---|---|
| 6/1/2026 | Sold | $371,500-2%$100/sqft |
Source:  MIBOR as distributed by MLS GRID #22094751 Report a problem MIBOR as distributed by MLS GRID #22094751 Report a problem | ||
| 4/20/2026 | Pending sale | $379,000 |
Source:  IRMLS #202612444 Report a problem IRMLS #202612444 Report a problem | ||
| 4/10/2026 | Listed for sale | $379,000 |
Source: IRMLS #202612444 Report a problem | ||
Public tax history
| Year | Property taxes | Tax assessment |
|---|---|---|
| 2025 | $2,856 0% | $354,000 +23.9% |
| 2024 | $2,856 -1% | $285,600 |
| 2023 | $2,885 +38.9% | $285,600 -1% |
| 2022 | $2,077 -2.2% | $288,500 +38.9% |
| 2021 | $2,123 +9.9% | $207,700 -2.2% |
| 2020 | $1,931 -1.1% | $212,300 +9.9% |
| 2019 | $1,952 -0.6% | $193,100 -1.1% |
| 2018 | $1,963 -1.5% | $195,200 +5.2% |
| 2017 | $1,993 +6.2% | $185,500 -1.1% |
| 2016 | $1,876 -4.2% | $187,500 +1.2% |
| 2014 | $1,958 +5.7% | $185,200 -0.1% |
| 2013 | $1,853 +1.9% | $185,300 +1.9% |
| 2012 | $1,819 +0.6% | $181,900 +0.6% |
| 2011 | $1,809 | $180,900 |
| 2010 | $1,809 +8% | $180,900 +8% |
| 2009 | $1,675 -60% | $167,500 -12.9% |
| 2006 | $4,190 | $192,400 +5.8% |
| 2005 | -- | $181,800 |
Find assessor info on the county website
Neighborhood: 47304
Nearby homes
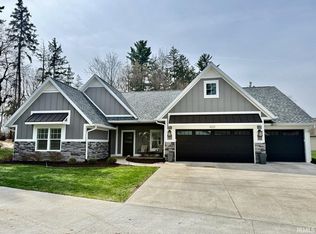
- $241,700-- bd2 ba1.8k sqft4204 W Windy Meadows Ct, Muncie, IN 47304Off Market
- $405,0003 bd2 ba2.1k sqft4201 W Windy Meadows Ct, Muncie, IN 47304Sold
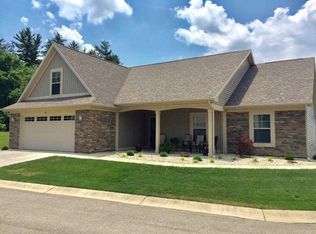
- $248,7003 bd2 ba1.6k sqft4209 Windy Meadows, Muncie, IN 47304Off Market
- $284,8003 bd2 ba1.9k sqft4209 W Windy Meadows Ct, Muncie, IN 47304Off Market
- $296,700-- bd2 ba2.1k sqft4208 W Windy Meadows Ct, Muncie, IN 47304Off Market
- $231,6002 bd2 ba1.6k sqft4200 W Fox Chase Ct, Muncie, IN 47304Off Market
- $239,5003 bd2 ba1.3k sqft4208 W Fox Chase Ct, Muncie, IN 47304Off Market
- $240,6003 bd2 ba1.3k sqft4204 W Fox Chase Ct, Muncie, IN 47304Off Market
Nearby schools
GreatSchools rating
- 4/10West View Elementary SchoolGrades: PK-5Distance: 0.7 mi
- 5/10Northside Middle SchoolGrades: 6-8Distance: 1.3 mi
- 3/10Muncie Central High SchoolGrades: PK-12Distance: 2.5 mi
Schools provided by the listing agent
- Elementary: West View Elementary School
- Middle: Northside Middle School
- High: Muncie Central High School
Source: MIBOR as distributed by MLS GRID. This data may not be complete. We recommend contacting the local school district to confirm school assignments for this home.


Get pre-qualified for a loan
At Zillow Home Loans, we can pre-qualify you in as little as 5 minutes with no impact to your credit score.An equal housing lender. NMLS #10287.
- Indiana
- Delaware County
- Muncie
- 47304
- 4200 W Windy Meadows Ct
