Finished basementWorkshop areaFenced extra-large level backyardViews to the denBreakfast barGranite countersEat-in kitchen
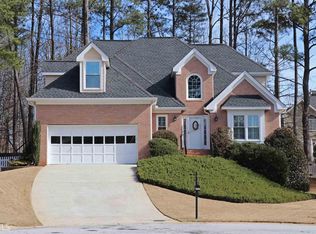
4200 Weston Drive is an incredible find in the popular Cedar Creek Crossing subdivision. Located in a cul-de-sac and featuring 5 bedrooms and 4 full bathrooms across approximately 4,109 square feet, the property includes a finished basement that could serve as an in-law or teen suite with a kitchenette and full bathroom (and easily accommodates a 6th bedroom if needed), along with a workshop area. The eat-in kitchen boasts granite counters, a breakfast bar, and views to the den, while tons of storage throughout ensures practicality for daily living. Outside, enjoy a fenced, extra-large, level backyard with a spacious patio perfect for entertaining and gardening. Nestled in family-friendly Lilburn, Georgia, this home benefits from convenient access to schools , parks, greenways, and local attractions like Stone Mountain Park. Just 20 miles northeast of downtown Atlanta, the area offers a charming suburban lifestyle with diverse amenities, shopping, dining, and easy commutes to the city. This well-maintained property is ideal for families or multi-generational living. Buyer's rep to verify all details.
21 days
|
1,631
|
104
|
Likely to sell faster than
Zillow last checked:
Listing updated:
Listed by:
Holly Kelley404-919-7477,
First United Realty
Source: GAMLS,MLS#: 10794968
Facts & features
Interior
Bedrooms & bathrooms
Bedrooms: 5
Bathrooms: 4
Full bathrooms: 4
Main level bathrooms: 1
Rooms
Room types: Game Room, Other
Dining room
Features: Separate Room
Kitchen
Features: Breakfast Bar, Pantry
Heating
Natural Gas, Other
Cooling
Ceiling Fan(s), Central Air, Whole House Fan, Zoned
Appliances
Included: Dishwasher, Disposal, Dryer, Other
Laundry: Other
Features
Double Vanity, Other
Flooring: Carpet, Hardwood
Basement: Daylight,Finished,Full,Interior Entry
Number of fireplaces: 1
Fireplace features: Family Room, Gas Log
Common walls with other units/homes: No Common Walls
Interior area
Total structure area: 4,109
Total interior livable area: 4,109 sqft
Finished area above ground: 4,109
Finished area below ground: 0
Property
Parking
Total spaces: 4
Parking features: Garage
Has garage: Yes
Features
Levels: Two
Stories: 2
Patio & porch: Patio
Exterior features: Other
Fencing: Back Yard,Fenced,Wood
Lot
Size: 0.47 Acres
Features: Cul-De-Sac, Sloped
Details
Additional structures: Other
Parcel number: R6091 119
Construction
Type & style
Home type: SingleFamily
Architectural style: Traditional
Property subtype: Single Family Residence
Materials
Other
Roof: Composition
Condition
Resale
New construction: No
Year built: 1992
Utilities & green energy
Sewer: Public Sewer
Water: Public
Utilities for property: Cable Available, Electricity Available, Natural Gas Available, Underground Utilities
Explore the cost of this home by adjusting the details. Changes won't be saved.
Principal & interest
$1,547
Mortgage insurance
$0
Property taxes
$170
Home insurance
$105
HOA fees
$0
Utilities
Not included
All calculations are estimates and provided by Zillow, Inc. for informational purposes only. Actual amounts may vary.
HOA fees may include property taxes on listings classified as Co-Ops. Contact the listing agent and/or owner for fee details.
Mortgage interest rates are dependent on a number of factors, including credit score, down payment, and repayment length. Interest rate data provided by Zillow Group Marketplace, Inc. as of 1/1/1970 from various mortgage lenders with which we have lead or other similar arrangements; the Estimated Payment is an average of those rates.
See how much you could borrow to make a competitive offer.