Highly Desirable Dunham Lake Estates Ranch in Highland Township!
Welcome to 4200 Woodcock Way, a well-maintained 3-bedroom, 2-bath ranch located in one of Oakland County’s most popular lake communities — Dunham Lake Estates. This home offers comfortable living with excellent lake access in a peaceful, established neighborhood.
The highlight of the home is the huge great room addition (built ~2000) located at the back of the house. This spacious addition features vaulted ceilings and an abundance of windows that fill the room with natural light, creating a bright and open gathering space perfect for entertaining or everyday living. The 1,854 sq ft of above-grade living space provides a comfortable layout throughout.
Recent updates include a primary bathroom fully updated in 2025. Additional features include an oversized 2-car attached garage, a full basement for storage or future finishing, and a big, beautiful backyard — ideal for outdoor enjoyment on a generous lot.
Dunham Lake Estates is a highly sought-after neighborhood with strong appeal for buyers looking for lake community living. Residents enjoy exclusive privileges through the Dunham Lake Property Owners Association, including access to three sandy beaches, a lakeside park with playground equipment, picnic tables and grills, and scenic walking/hiking trails. The ~110-acre spring-fed kettle lake is known for its pristine, crystal-clear water and is limited to non-motorized watercraft only (kayaks, canoes, sailboats, paddleboards), offering a quiet, “Up North” atmosphere. Annual HOA dues are a very reasonable ~$175.
This home is served by the Huron Valley Schools, a solid and well-regarded district.
If you’re looking for ranch-style living with a fantastic great room addition, recent bath update, and private lake access in a desirable neighborhood — don’t miss this opportunity! Schedule your private showing today.
Sold for $337,465
$337,465
4200 Woodcock Way, Highland, MI 48357
3beds
1,854sqft
Single Family Residence
Built in 1972
0.36 Acres Lot
$337,900 Zestimate®
$182/sqft
$1,885 Estimated rent
Home value
$337,900
$321,000 - $355,000
$1,885/mo
Zestimate® history
Owner options
List your home for rent
$1,885/mo
Rent Zestimate®
Find your next renter with Zillow Rental Manager. Plus, with online applications, you can quickly screen prospective tenants – for free.
$1,885/mo
Rent Zestimate®
Refinance and save
$2,406/mo
Est. payment
Refinancing to a lower rate could help reduce your monthly payments and save thousands over the life of the loan.
$2,406/mo
Est. payment
Explore your selling options
Work with a Zillow partner agent
Leverage their expertise and Zillow's premium Showcase listings to get your home seen by more buyers.
Get startedList with your own agent
Get your home in front of millions of buyers by listing it on Zillow.
Learn how to do itSell it yourself
Take full control of how buyers see your home on Zillow by listing For Sale by Owner (FSBO).
List your homeWhat's special
Excellent lake accessHuge great room additionRecent bath updateBig beautiful backyardGenerous lotVaulted ceilings
Zillow last checked:
Listing updated:
Listed by:
Alex Hagopian 248-360-2900,
KW Showcase Realty
Bought with:
Donna Sanford, 6501365621
Brookstone, Realtors LLC
Source: Realcomp II,MLS#: 20261033383
Facts & features
Interior
Bedrooms & bathrooms
- Bedrooms: 3
- Bathrooms: 2
- Full bathrooms: 2
Primary bedroom
- Level: Entry
- Area: 143
- Dimensions: 13 X 11
Bedroom
- Level: Entry
- Area: 100
- Dimensions: 10 X 10
Bedroom
- Level: Entry
- Area: 99
- Dimensions: 11 X 9
Primary bathroom
- Level: Entry
- Area: 64
- Dimensions: 8 X 8
Other
- Level: Entry
- Area: 45
- Dimensions: 9 X 5
Great room
- Level: Entry
- Area: 570
- Dimensions: 30 X 19
Kitchen
- Level: Entry
- Area: 180
- Dimensions: 18 X 10
Laundry
- Level: Entry
- Area: 8
- Dimensions: 4 X 2
Living room
- Level: Entry
- Area: 209
- Dimensions: 19 X 11
Heating
- Forced Air, Natural Gas
Cooling
- Ceiling Fans, Central Air
Appliances
- Included: Dryer, Free Standing Gas Oven, Free Standing Refrigerator, Microwave, Washer
Features
- Programmable Thermostat
- Basement: Unfinished
- Has fireplace: Yes
- Fireplace features: Gas, Living Room
Interior area
- Total interior livable area: 1,854 sqft
- Finished area above ground: 1,854
Property
Parking
- Total spaces: 2
- Parking features: Two Car Garage, Attached, Electricityin Garage, Garage Door Opener, Oversized
- Attached garage spaces: 2
Features
- Levels: One
- Stories: 1
- Entry location: GroundLevelwSteps
- Patio & porch: Patio, Porch
- Exterior features: Lighting
- Pool features: None
- Waterfront features: Beach Access, Lake Privileges, No Motor Lake, Swim Association
- Body of water: Dunham Lake
Lot
- Size: 0.36 Acres
- Dimensions: 100 x 160 x 94 x 160
Details
- Parcel number: 1119176019
- Special conditions: Short Sale No,Standard
Construction
Type & style
- Home type: SingleFamily
- Architectural style: Ranch
- Property subtype: Single Family Residence
Materials
- Vinyl Siding
- Foundation: Basement, Poured
- Roof: Asphalt
Condition
- New construction: No
- Year built: 1972
- Major remodel year: 2000
Utilities & green energy
- Electric: Circuit Breakers
- Sewer: Septic Tank
- Water: Well
- Utilities for property: Above Ground Utilities
Community & HOA
Community
- Subdivision: DUNHAM LAKE ESTATES
HOA
- Has HOA: Yes
- HOA fee: $175 annually
Location
- Region: Highland
Financial & listing details
- Price per square foot: $182/sqft
- Tax assessed value: $87,769
- Annual tax amount: $3,031
- Date on market: 5/13/2026
- Cumulative days on market: 15 days
- Listing agreement: Exclusive Right To Sell
- Listing terms: Cash,Conventional,FHA,Usda Loan,Va Loan
Price history
| Date | Event | Price |
|---|---|---|
| 7/7/2026 | Sold | $337,465-11.2%$182/sqft |
Source:  Realcomp II #20261033383 Report a problem Realcomp II #20261033383 Report a problem | ||
| 5/28/2026 | Pending sale | $379,900$205/sqft |
Source: Realcomp II #20261033383 Report a problem | ||
| 5/26/2026 | Price change | $379,900-2.6%$205/sqft |
Source: Realcomp II #20261033383 Report a problem | ||
| 5/13/2026 | Listed for sale | $389,900$210/sqft |
Source: Realcomp II #20261033383 Report a problem | ||
Public tax history
| Year | Property taxes | Tax assessment |
|---|---|---|
| 2025 | $2,977 +5.4% | $166,170 +3% |
| 2024 | $2,823 +6.8% | $161,260 +15% |
| 2023 | $2,643 +5.5% | $140,230 +8.9% |
| 2022 | $2,505 +0.9% | $128,760 +8.2% |
| 2021 | $2,482 | $118,960 +7.8% |
| 2020 | -- | $110,360 +4.9% |
| 2019 | $2,441 +6.4% | $105,190 +6.7% |
| 2018 | $2,295 +1.1% | $98,570 |
| 2017 | $2,271 | $98,570 +1.5% |
| 2016 | $2,271 | $97,160 +14.4% |
| 2015 | -- | $84,930 +11% |
| 2014 | -- | $76,480 +14.8% |
| 2011 | -- | $66,610 -6.5% |
| 2010 | $2,285 -16.6% | $71,240 -17.9% |
| 2009 | $2,741 +78.5% | $86,780 -52.1% |
| 2005 | $1,535 | $181,140 +86.9% |
| 2003 | -- | $96,930 +6.1% |
| 2002 | -- | $91,370 +32.4% |
| 2001 | $2,251 +46.7% | $69,030 +34.6% |
| 2000 | $1,534 | $51,270 |
Find assessor info on the county website
Neighborhood: 48357
Nearby homes
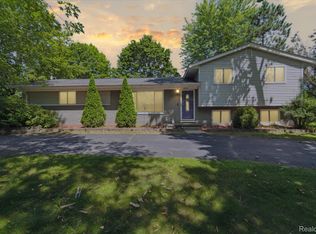
- $299,0003 bd2 ba1.4k sqft4304 Woodcock Way, Highland, MI 48357Sold
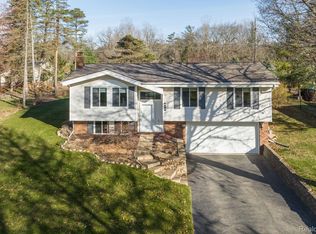
- $355,0003 bd3 ba2.2k sqft4190 Woodcock Way, Highland, MI 48357Sold
- $394,5003 bd2 ba1.7k sqft958 Blue Heron Dr, Highland, MI 48357Off Market
- $389,6003 bd2 ba1.8k sqft946 Blue Heron Dr, Highland, MI 48357Off Market
- $360,1003 bd2 ba1.4k sqft4324 Woodcock Way, Highland, MI 48357Off Market
- $368,6003 bd2 ba2k sqft4170 Woodcock Way, Highland, MI 48357Off Market
- $327,1003 bd2 ba1.6k sqft968 Blue Heron Dr, Highland, MI 48357Off Market
- $335,7003 bd3 ba2.2k sqft938 Blue Heron Dr, Highland, MI 48357Off Market
Nearby schools
GreatSchools rating
- 5/10Highland Elementary SchoolGrades: K-5Distance: 2.7 mi
- 8/10Milford High SchoolGrades: 7-12Distance: 3.2 mi
- 8/10Muir Middle SchoolGrades: 5-8Distance: 5.1 mi
Get a cash offer in 3 minutes
Find out how much your home could sell for in as little as 3 minutes with a no-obligation cash offer.
Estimated market value
$337,900
Get a cash offer in 3 minutes
Find out how much your home could sell for in as little as 3 minutes with a no-obligation cash offer.
Estimated market value
$337,900
- Michigan
- Oakland County
- Highland
- 48357
- 4200 Woodcock Way
Nearby cities
Nearby zip codes
Other Highland Topics
