Skip main navigation
Sold
  • $453,350

    42002 NW Elmhurst Ct, Banks, OR 97106

    3beds
    1,438sqft
    Residential, Single Family Residence
    Built in 2000
    3,484 Square Feet Lot
    $455,000 Zestimate®
    $315/sqft
    $2,541 Estimated rent

    Home value

    $455,000

    $428,000 - $482,000

    $2,541/mo

    Zestimate® history
    Loading
    Loading...

    Owner options

    List your home for rent

    $2,541/mo

    Rent Zestimate®

    Find your next renter with Zillow Rental Manager. Plus, with online applications, you can quickly screen prospective tenants – for free.

    Learn more

    $2,541/mo

    Rent Zestimate®

    Refinance and save

    $3,150/mo

    Est. payment

    Refinancing to a lower rate could help reduce your monthly payments and save thousands over the life of the loan.

    See today's rates

    $3,150/mo

    Est. payment

    Explore your selling options

    Work with a Zillow partner agent

    Leverage their expertise and Zillow's premium Showcase listings to get your home seen by more buyers.

    Get started

    List with your own agent

    Get your home in front of millions of buyers by listing it on Zillow.

    Learn how to do it

    Sell it yourself

    Take full control of how buyers see your home on Zillow by listing For Sale by Owner (FSBO).

    List your home

    What's special

    Fully fenced backyardPaver patioRemodeled kitchenFresh interior paintUpdated showerWalk-in closetSpacious primary suite
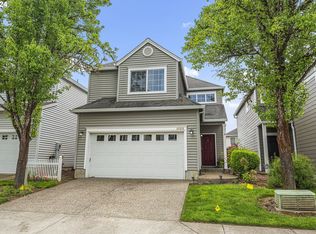
    Turn-key and ready to enjoy, this beautifully updated 3-bedroom, 2.5 bath home sits on a desirable corner lot directly across from the 5-acre community park. New luxury vinyl plank flooring flows throughout both levels, complemented by fresh interior paint and new carpet. The remodeled kitchen features new stainless-steel appliances, Corian countertops, and clean, modern finishes. The spacious primary suite offers a walk-in closet and an updated shower. Additional updates include an updated half bath, newer washer and dryer, new HVAC system, new roof, and new garage opener. Outside, enjoy the fully fenced backyard with paver patio—perfect for relaxing or entertaining. 2-car garage with overhead storage. Truly move-in ready. Don't miss the community park that is right across the street with an amazing play structure, basketball court, obstcale course, corn hole, and a gazebo in the middle.

    Zillow last checked:

    Listing updated:

    Listed by:

    Jessica Lipscomb 503-816-9537,

    Windermere West LLC

    Bought with:

    Phil Hyre, 201202147

    Realty First

    Source: RMLS (OR),MLS#: 749286245MLS Logo

    Facts & features

    Interior

    Bedrooms & bathrooms
    • Bedrooms: 3
    • Bathrooms: 3
    • Full bathrooms: 2
    • Partial bathrooms: 1
    • Main level bathrooms: 1
    Rooms
    • Room types: Laundry, Bedroom 2, Bedroom 3, Dining Room, Family Room, Kitchen, Living Room, Primary Bedroom
    Primary bedroom
    • Features: Laminate Flooring, Suite, Walkin Closet
    • Level: Upper
    • Area: 180
    • Dimensions: 12 x 15
    Bedroom 2
    • Features: Laminate Flooring, Walkin Closet
    • Level: Upper
    • Area: 110
    • Dimensions: 11 x 10
    Bedroom 3
    • Features: Laminate Flooring
    • Level: Upper
    • Area: 156
    • Dimensions: 13 x 12
    Dining room
    • Features: Sliding Doors, Laminate Flooring
    • Level: Main
    • Area: 110
    • Dimensions: 11 x 10
    Kitchen
    • Features: Dishwasher, Disposal, Eat Bar, Updated Remodeled, Free Standing Range, Free Standing Refrigerator, Laminate Flooring
    • Level: Main
    • Area: 100
    • Width: 10
    Living room
    • Features: Fireplace, Great Room, Laminate Flooring
    • Level: Main
    • Area: 195
    • Dimensions: 13 x 15
    Heating
    • Forced Air, Fireplace(s)
    Cooling
    • Central Air
    Appliances
    • Included: Dishwasher, Disposal, Free-Standing Range, Free-Standing Refrigerator, Plumbed For Ice Maker, Stainless Steel Appliance(s), Washer/Dryer, Gas Water Heater
    • Laundry: Laundry Room
    Features
    • Walk-In Closet(s), Eat Bar, Updated Remodeled, Great Room, Suite
    • Flooring: Laminate
    • Doors: Sliding Doors
    • Windows: Double Pane Windows, Vinyl Frames
    • Basement: Crawl Space
    • Number of fireplaces: 1
    • Fireplace features: Gas
    Interior area
    • Total structure area: 1,438
    • Total interior livable area: 1,438 sqft

    Property

    Parking
    • Total spaces: 2
    • Parking features: Driveway, On Street, Garage Door Opener, Attached
    • Attached garage spaces: 2
    • Has uncovered spaces: Yes
    Features
    • Stories: 2
    • Patio & porch: Covered Patio, Patio
    • Exterior features: Yard
    • Fencing: Fenced
    • Has view: Yes
    • View description: Park/Greenbelt
    Lot
    • Size: 3,484 Square Feet
    • Dimensions: 35 x 80
    • Features: Corner Lot, Level, Sprinkler, SqFt 3000 to 4999
    Details
    • Parcel number: R2076861

    Construction

    Type & style
    • Home type: SingleFamily
    • Architectural style: Traditional
    • Property subtype: Residential, Single Family Residence
    Materials
    • Vinyl Siding
    • Roof: Composition
    Condition
    • Updated/Remodeled
    • New construction: No
    • Year built: 2000

    Utilities & green energy

    • Gas: Gas
    • Sewer: Public Sewer
    • Water: Public

    Community & HOA

    HOA
    • Has HOA: Yes
    • Amenities included: Commons, Front Yard Landscaping, Management
    • HOA fee: $265 annually
    • Second HOA fee: $284 semi-annually
    Location
    • Region: Banks

    Financial & listing details

    • Price per square foot: $315/sqft
    • Tax assessed value: $462,980
    • Annual tax amount: $4,141
    • Date on market: 11/5/2025
    • Cumulative days on market: 6 days
    • Listing terms: Cash,Conventional,FHA,VA Loan
    • Road surface type: Paved

    Price history

    DateEventPrice
    12/12/2025Sold$453,350+1.9%$315/sqft
    Source: RMLS (OR) #749286245 Report a problem
    12/7/2025Pending sale$445,000+64.8%$309/sqft
    Source: RMLS (OR) #749286245 Report a problem
    9/15/2016Sold$270,000+3.8%$188/sqft
    Source: RMLS (OR) #16049166 Report a problem
    7/25/2016Pending sale$260,000$181/sqft
    Source: RealtyNET #16049166 Report a problem
    7/20/2016Listed for sale$260,000+64%$181/sqft
    Source: RealtyNET #16049166 Report a problem
    4/30/2004Sold$158,500+2.3%$110/sqft
    Source: Public Record Report a problem
    3/28/2001Sold$154,944$108/sqft
    Source: Public Record Report a problem

    Public tax history

    YearProperty taxesTax assessment
    2025$4,238 +2.3%$225,400 +3%
    2024$4,141 +10%$218,840 +3%
    2023$3,764 +2.7%$212,470 +3%
    2022$3,665 +3.7%$206,290
    2021$3,535 +3.1%--
    2020$3,431 +4.2%$194,460 +3%
    2019$3,293 +2.8%$188,800
    2018$3,205 $188,800 +6.1%
    2017$3,205 +6.1%$177,980 +3%
    2016$3,021 $172,800 +3%
    2015$3,021 +4%$167,770 +3%
    2014$2,903 +4.4%$162,890 +3%
    2013$2,781 +2.8%$158,150 +3%
    2012$2,704 +8%$153,550 -19.3%
    2011$2,503 +3.1%$190,350 -4.4%
    2010$2,427 +2.8%$199,180 -6.7%
    2009$2,362 +2.6%$213,570 -5.6%
    2008$2,302 +6%$226,230 -1.2%
    2007$2,171 +20.8%$228,960 +6.5%
    2006$1,797 -3.6%$214,960 +24.6%
    2005$1,865 +6.3%$172,510 +7.1%
    2004$1,754 -9.5%$161,020 +3.9%
    2003$1,937 -1.6%$154,980 +0.4%
    2002$1,968 +116.5%$154,400 +112.1%
    2001$909 +92.5%$72,790 +71.7%
    2000$472 $42,390
    Find assessor info on the county website

    Neighborhood: 97106

    Nearby schools

    GreatSchools rating
    Schools provided by the listing agent
    • Elementary: Banks
    • Middle: Banks
    • High: Banks

    Source: RMLS (OR). This data may not be complete. We recommend contacting the local school district to confirm school assignments for this home.

    Get a cash offer in 3 minutes
    Find out how much your home could sell for in as little as 3 minutes with a no-obligation cash offer.
    Estimated market value
    $455,000
    Get a cash offer in 3 minutes
    Find out how much your home could sell for in as little as 3 minutes with a no-obligation cash offer.
    Estimated market value
    $455,000