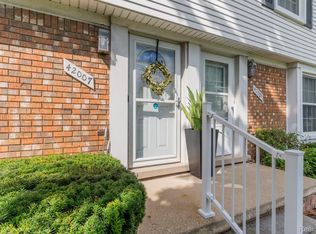
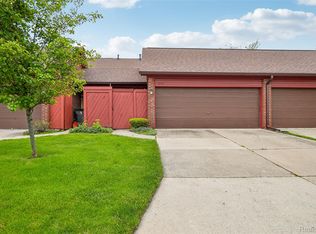
NEW PRICE! NEW UPDATES! This move-in-ready, end-unit ranch condo offers low-maintenance living with thoughtful updates throughout. Enjoy added privacy with no shared interior living walls. The bright, open living and dining area is filled with natural light and flows seamlessly into the kitchen. Fresh paint and updated lighting throughout (’26) give the home a refreshed feel. Two large bedrooms share a connected bathroom featuring a newer oversized walk-in shower with handrails and quartz countertops (’26), while a recently renovated half bath is available for guests. The clean, finished basement adds even more living space with a full kitchen, spacious living area, and full bathroom, ideal for hosting or an in-law suite. Enjoy outdoor living with a patio space, mature trees, and dusk-to-dawn exterior lighting, without the upkeep of a large yard. Conveniently located near major roadways like M-59, restaurants, Partridge Creek Mall, farmers’ markets, and more, offering both ease and accessibility. This home is truly move-in ready!
Pending
$210,000
42003 Toddmark Ln, Clinton Township, MI 48038
2beds
1,775sqft
Condominium
Built in 1976
-- sqft lot
$205,500 Zestimate®
$118/sqft
$314/mo HOA
What's special
- 32 days |
- 1,109 |
- 68 |
Zillow last checked:
Listing updated:
Listed by:
Renee Rizzo 248-882-8949,
Keller Williams Paint Creek 248-609-8000
Source: Realcomp II,MLS#: 20261038464
Facts & features
Interior
Bedrooms & bathrooms
- Bedrooms: 2
- Bathrooms: 3
- Full bathrooms: 2
- 1/2 bathrooms: 1
Bedroom
- Level: Entry
- Area: 165
- Dimensions: 15 X 11
Bedroom
- Level: Entry
- Area: 143
- Dimensions: 13 X 11
Other
- Level: Entry
- Area: 105
- Dimensions: 15 X 7
Other
- Level: Basement
- Area: 42
- Dimensions: 7 X 6
Other
- Level: Entry
- Area: 25
- Dimensions: 5 X 5
Dining room
- Level: Entry
- Area: 90
- Dimensions: 10 X 9
Kitchen
- Level: Entry
- Area: 80
- Dimensions: 10 X 8
Other
- Level: Basement
- Area: 150
- Dimensions: 15 X 10
Living room
- Level: Entry
- Area: 247
- Dimensions: 13 X 19
Living room
- Level: Basement
- Area: 480
- Dimensions: 24 X 20
Heating
- Forced Air, Natural Gas
Cooling
- Ceiling Fans, Central Air
Appliances
- Included: Dishwasher, Disposal, Exhaust Fan, Free Standing Electric Range, Free Standing Refrigerator, Microwave, Portable Dishwasher
- Laundry: In Unit
Features
- Basement: Partially Finished
- Has fireplace: Yes
- Fireplace features: Living Room, Wood Burning
Interior area
- Total interior livable area: 1,775 sqft
- Finished area above ground: 1,045
- Finished area below ground: 730
Property
Parking
- Total spaces: 1
- Parking features: One Car Garage, Attached
- Attached garage spaces: 1
Features
- Levels: One
- Stories: 1
- Entry location: GroundLevelwSteps
- Patio & porch: Covered, Patio, Porch
- Exterior features: Chimney Caps, Grounds Maintenance, Lighting, Private Entrance
Lot
- Features: Corner Lot
Details
- Parcel number: 1108176003
- Special conditions: Short Sale No,Standard
- Other equipment: Dehumidifier
Construction
Type & style
- Home type: Condo
- Architectural style: End Unit,Ranch
- Property subtype: Condominium
Materials
- Brick
- Foundation: Basement, Poured
- Roof: Asphalt
Condition
- New construction: No
- Year built: 1976
Utilities & green energy
- Sewer: Public Sewer
- Water: Public
- Utilities for property: Cable Available
Community & HOA
Community
- Features: Sidewalks
- Security: Carbon Monoxide Detectors, Smoke Detectors
HOA
- Has HOA: Yes
- Services included: Maintenance Grounds, Maintenance Structure, Pest Control, Snow Removal, Trash, Water
- HOA fee: $314 monthly
Location
- Region: Clinton Township
Financial & listing details
- Price per square foot: $118/sqft
- Tax assessed value: $51,385
- Annual tax amount: $2,159
- Date on market: 5/29/2026
- Cumulative days on market: 32 days
- Listing agreement: Exclusive Right To Sell
- Listing terms: Cash,Conventional
Estimated market value
$205,500
$195,000 - $216,000
$2,166/mo
Price history
| Date | Event | Price |
|---|---|---|
| 6/25/2026 | Pending sale | $210,000$118/sqft |
Source: | ||
| 5/29/2026 | Listed for sale | $210,000-2.3%$118/sqft |
Source: | ||
| 3/5/2026 | Listing removed | $215,000$121/sqft |
Source: | ||
| 11/19/2025 | Price change | $215,000-1.8%$121/sqft |
Source: | ||
| 10/10/2025 | Listed for sale | $219,000+71.1%$123/sqft |
Source: | ||
| 10/20/1998 | Sold | $128,000$72/sqft |
Source: Public Record Report a problem | ||
Public tax history
| Year | Property taxes | Tax assessment |
|---|---|---|
| 2025 | $2,100 +4.9% | $77,400 +9.5% |
| 2024 | $2,001 +5.2% | $70,700 +12% |
| 2023 | $1,902 +2.8% | $63,100 +5.2% |
| 2022 | $1,850 +0.8% | $60,000 +4% |
| 2021 | $1,835 | $57,700 +1.8% |
| 2020 | $1,835 +6.5% | $56,700 +6.4% |
| 2019 | $1,723 +3% | $53,300 +5.5% |
| 2018 | $1,673 +3.2% | $50,500 +7.4% |
| 2017 | $1,620 | $47,000 |
| 2016 | -- | $47,000 +3.1% |
| 2015 | -- | $45,600 +10.9% |
| 2014 | -- | $41,100 -4.9% |
| 2011 | -- | $43,200 -7.3% |
| 2010 | -- | $46,600 -12.6% |
| 2009 | -- | $53,300 -15.1% |
| 2008 | -- | $62,800 -13% |
| 2007 | -- | $72,200 +56% |
| 2001 | $1,521 +2.2% | $46,270 +3.2% |
| 2000 | $1,489 | $44,836 |
Find assessor info on the county website
Monthly payment
Est. payment$--/mo
Payment breakdown
Explore the cost of this home by adjusting the details. Changes won't be saved.All calculations are estimates and provided by Zillow, Inc. for informational purposes only. Actual amounts may vary.
HOA fees may include property taxes on listings classified as Co-Ops. Contact the listing agent and/or owner for fee details.
Mortgage interest rates are dependent on a number of factors, including credit score, down payment, and repayment length. Interest rate data provided by Zillow Group Marketplace, Inc. as of 1/1/1970 from various mortgage lenders with which we have lead or other similar arrangements; the Estimated Payment is an average of those rates.
See how much you could borrow to make a competitive offer.
Climate risks
Neighborhood: 48038
Nearby schools
GreatSchools rating
- 5/10Erie Elementary SchoolGrades: PK-5Distance: 1 mi
- 6/10Wyandot Middle SchoolGrades: 6-8Distance: 1.2 mi
- 6/10Chippewa Valley High SchoolGrades: 9-12Distance: 0.7 mi
A local agent can set up tours, give advice and negotiate with sellers.
- Michigan
- Macomb County
- Clinton Township
- 48038
- 42003 Toddmark Ln
Nearby cities
Nearby zip codes
Other Clinton Township Topics
- Apartments for Rent in 48038
- Houses for Sale in 48038
- Houses for Rent in 48038
- 48038 Real Estate
- Clinton Township Condos
- Houses for Sale in Clinton Township
- Newest Listings in Clinton Township
- Clinton Township Home Values
- Clinton Township Real Estate Agents
- Clinton Township Refinance
- Clinton Township Mortgage Rates