Skip main navigation
Sold
  • $539,995

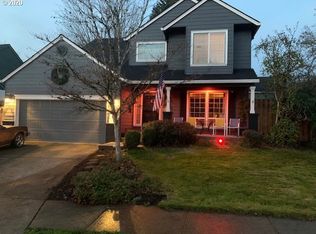
    42005 NW Broadshire Ln, Banks, OR 97106

    4beds
    1,928sqft
    Residential, Single Family Residence
    Built in 1998
    5,662 Square Feet Lot
    $537,300 Zestimate®
    $280/sqft
    $3,019 Estimated rent

    Home value

    $537,300

    $510,000 - $564,000

    $3,019/mo

    Zestimate® history
    Loading
    Loading...

    Owner options

    List your home for rent

    $3,019/mo

    Rent Zestimate®

    Find your next renter with Zillow Rental Manager. Plus, with online applications, you can quickly screen prospective tenants – for free.

    Learn more

    $3,019/mo

    Rent Zestimate®

    Refinance and save

    $3,574/mo

    Est. payment

    Refinancing to a lower rate could help reduce your monthly payments and save thousands over the life of the loan.

    See today's rates

    $3,574/mo

    Est. payment

    Explore your selling options

    Work with a Zillow partner agent

    Leverage their expertise and Zillow's premium Showcase listings to get your home seen by more buyers.

    Get started

    List with your own agent

    Get your home in front of millions of buyers by listing it on Zillow.

    Learn how to do it

    Sell it yourself

    Take full control of how buyers see your home on Zillow by listing For Sale by Owner (FSBO).

    List your home

    What's special

    Fruit treesCovered patioHeart of wine countryLeafguard gutter systemModern amenitiesDowntown portlandLarge storage shed
    OPEN HOUSE 08/05 Saturday from (1 to 3) & 06/06 Sunday from 12 to 2 * Step inside this splendid and move-in ready 4-bedroom home, recently upgraded with fresh paint to achieve a flawless appearance. The house boasts modern amenities, including an updated, high-capacity water heater, a new roof, a Leafguard gutter system with a lifetime warranty and A/C for your comfort. Nestled in the heart of wine country and offering easy access to Cannon Beach, Downtown Portland, Mt. Hood, and the High-tech corridor, this location is perfect for those who appreciate both nature and urban convenience. Be captivated by the enchanting backyard, resembling a tranquil paradise. A covered patio beckons you to relax and unwind, while a freestanding hot tub promises moments of soothing tranquility. The addition of a captivating water feature further enhances the overall ambiance. Moreover, a well-maintained grassy area allows for playful activities and outdoor fun, while fruit trees add both beauty and canning opportunities. The practicality of a large storage shed complements this picturesque setting. With top-notch schools nearby, this home offers an idyllic retreat for anyone in search of both comfort and an enchanting outdoor oasis.

    Zillow last checked:

    Listing updated:

    Listed by:

    Lorin Karge 503-547-3418,

    Berkshire Hathaway HomeServices NW Real Estate

    Bought with:

    Beth Thompson, 201209528

    Berkshire Hathaway HomeServices NW Real Estate

    Source: RMLS (OR),MLS#: 23195745MLS Logo

    Facts & features

    Interior

    Bedrooms & bathrooms
    • Bedrooms: 4
    • Bathrooms: 3
    • Full bathrooms: 2
    • Partial bathrooms: 1
    • Main level bathrooms: 1
    Rooms
    • Room types: Bedroom 4, Bedroom 2, Bedroom 3, Dining Room, Family Room, Kitchen, Living Room, Primary Bedroom
    Primary bedroom
    • Features: Ceiling Fan, Suite, Wallto Wall Carpet
    • Level: Upper
    • Area: 182
    • Dimensions: 14 x 13
    Bedroom 2
    • Features: Ceiling Fan, Closet, Wallto Wall Carpet
    • Level: Upper
    • Area: 120
    • Dimensions: 12 x 10
    Bedroom 3
    • Features: Ceiling Fan, Closet, Wallto Wall Carpet
    • Level: Upper
    • Area: 110
    • Dimensions: 11 x 10
    Bedroom 4
    • Features: Ceiling Fan, Closet, Wallto Wall Carpet
    • Level: Upper
    • Area: 210
    • Dimensions: 15 x 14
    Dining room
    • Features: Sliding Doors, Laminate Flooring
    • Level: Main
    • Area: 110
    • Dimensions: 11 x 10
    Family room
    • Features: Laminate Flooring
    • Level: Main
    • Area: 195
    • Dimensions: 15 x 13
    Kitchen
    • Features: Eat Bar, Laminate Flooring
    • Level: Main
    • Area: 132
    • Width: 11
    Living room
    • Features: Fireplace, Formal, Laminate Flooring
    • Level: Main
    • Area: 240
    • Dimensions: 20 x 12
    Heating
    • Forced Air, Fireplace(s)
    Cooling
    • Central Air
    Appliances
    • Included: Dishwasher, Disposal, Free-Standing Gas Range, Gas Appliances, Stainless Steel Appliance(s), Gas Water Heater
    • Laundry: Laundry Room
    Features
    • Ceiling Fan(s), Closet, Eat Bar, Formal, Suite
    • Flooring: Wall to Wall Carpet, Laminate
    • Doors: Sliding Doors
    • Windows: Double Pane Windows, Vinyl Frames
    • Basement: Crawl Space
    • Number of fireplaces: 1
    • Fireplace features: Gas
    Interior area
    • Total structure area: 1,928
    • Total interior livable area: 1,928 sqft

    Property

    Parking
    • Total spaces: 2
    • Parking features: Driveway, On Street, Garage Door Opener, Attached
    • Attached garage spaces: 2
    • Has uncovered spaces: Yes
    Features
    • Levels: Two
    • Stories: 2
    • Patio & porch: Covered Patio, Porch
    • Exterior features: Fire Pit, Water Feature, Yard
    • Has spa: Yes
    • Spa features: Free Standing Hot Tub
    • Fencing: Fenced
    • Has view: Yes
    • View description: Territorial
    Lot
    • Size: 5,662 Square Feet
    • Features: Level, SqFt 5000 to 6999
    Details
    • Additional structures: ToolShed
    • Parcel number: R2067435
    • Zoning: RES

    Construction

    Type & style
    • Home type: SingleFamily
    • Architectural style: Traditional
    • Property subtype: Residential, Single Family Residence
    Materials
    • Cement Siding
    • Foundation: Concrete Perimeter
    • Roof: Composition
    Condition
    • Resale
    • New construction: No
    • Year built: 1998

    Utilities & green energy

    • Gas: Gas
    • Sewer: Public Sewer
    • Water: Public
    • Utilities for property: Cable Connected

    Community & HOA

    Community
    • Subdivision: Banks Estates
    HOA
    • Has HOA: Yes
    • Amenities included: Commons, Management
    • HOA fee: $265 annually
    Location
    • Region: Banks

    Financial & listing details

    • Price per square foot: $280/sqft
    • Tax assessed value: $506,960
    • Annual tax amount: $4,600
    • Date on market: 8/2/2023
    • Cumulative days on market: 4 days
    • Listing terms: Cash,Conventional,FHA,USDA Loan,VA Loan
    • Road surface type: Paved

    Price history

    DateEventPrice
    9/6/2023Sold$539,995$280/sqft
    Source: RMLS (OR) #23195745 Report a problem
    8/11/2023Pending sale$539,995$280/sqft
    Source: RMLS (OR) #23195745 Report a problem
    8/2/2023Listed for sale$539,995+116%$280/sqft
    Source: RMLS (OR) #23195745 Report a problem
    3/25/2015Sold$250,000-3.5%$130/sqft
    Source: RMLS (OR) #15682478 Report a problem
    2/3/2015Listed for sale$259,000+1.6%$134/sqft
    Source: Keller Williams Sunset Corridor Report a problem
    11/29/2014Listing removed$254,900$132/sqft
    Source: RE/MAX EQUITY GROUP-SUNNYSIDE OFFICE #14002087 Report a problem
    10/11/2014Price change$254,900-1.6%$132/sqft
    Source: RE/MAX EQUITY GROUP-SUNNYSIDE OFFICE #14002087 Report a problem
    7/30/2014Listed for sale$259,000+36.4%$134/sqft
    Source: RE/MAX EQUITY GROUP-SUNNYSIDE OFFICE #14002087 Report a problem
    10/30/2003Sold$189,950+16.3%$99/sqft
    Source: Public Record Report a problem
    1/16/1998Sold$163,263$85/sqft
    Source: Public Record Report a problem

    Public tax history

    YearProperty taxesTax assessment
    2025$5,321 +2.3%$282,990 +3%
    2024$5,199 +10%$274,750 +3%
    2023$4,725 +2.7%$266,750 +3%
    2022$4,601 +3.7%$258,990
    2021$4,439 +3.1%--
    2020$4,307 +4.2%$244,130 +3%
    2019$4,134 +2.8%$237,020
    2018$4,023 $237,020 +6.1%
    2017$4,023 +6.1%$223,420 +3%
    2016$3,792 $216,920 +3%
    2015$3,792 +4%$210,610 +3%
    2014$3,645 +4.4%$204,480 +3%
    2013$3,491 +3.2%$198,530 +3%
    2012$3,385 +7.7%$192,750 -16%
    2011$3,142 +3.1%$229,340 -4.4%
    2010$3,047 +2.8%$239,930 -6.8%
    2009$2,964 +2.6%$257,360 -5.3%
    2008$2,890 +6%$271,730 -1.2%
    2007$2,726 +20.8%$275,060 +6.3%
    2006$2,256 -3.6%$258,820 +24.4%
    2005$2,341 +6.3%$208,080 +7.2%
    2004$2,201 -9.5%$194,170 +5.7%
    2003$2,431 -1.6%$183,760
    2002$2,470 +2.5%$183,760 +3.3%
    2001$2,409 +7.3%$177,890 -2.3%
    2000$2,245 $182,070
    Find assessor info on the county website

    Neighborhood: 97106

    Nearby schools

    GreatSchools rating
    Schools provided by the listing agent
    • Elementary: Banks
    • Middle: Banks
    • High: Banks

    Source: RMLS (OR). This data may not be complete. We recommend contacting the local school district to confirm school assignments for this home.

    Get a cash offer in 3 minutes
    Find out how much your home could sell for in as little as 3 minutes with a no-obligation cash offer.
    Estimated market value
    $537,300
    Get a cash offer in 3 minutes
    Find out how much your home could sell for in as little as 3 minutes with a no-obligation cash offer.
    Estimated market value
    $537,300