Skip main navigation
Off market
  • $1,175,700

    42007 Eagles Nest Rd, Big Bear Lake, CA 92315

    6beds
    3,421sqft
    SingleFamily
    Built in 1985
    10,872 Square Feet Lot
    $1,175,700 Zestimate®
    $344/sqft
    $5,033 Estimated rent

    Home value

    $1,175,700

    $1.08M - $1.28M

    $5,033/mo

    Zestimate® history
    Loading
    Loading...

    Owner options

    List your home for rent

    $5,033/mo

    Rent Zestimate®

    Find your next renter with Zillow Rental Manager. Plus, with online applications, you can quickly screen prospective tenants – for free.

    Learn more

    $5,033/mo

    Rent Zestimate®

    Refinance and save

    $7,417/mo

    Est. payment

    Refinancing to a lower rate could help reduce your monthly payments and save thousands over the life of the loan.

    See today's rates

    $7,417/mo

    Est. payment

    Explore your selling options

    Work with a Zillow partner agent

    Leverage their expertise and Zillow's premium Showcase listings to get your home seen by more buyers.

    Get started

    List with your own agent

    Get your home in front of millions of buyers by listing it on Zillow.

    Learn how to do it

    Sell it yourself

    Take full control of how buyers see your home on Zillow by listing For Sale by Owner (FSBO).

    List your home

    What's special

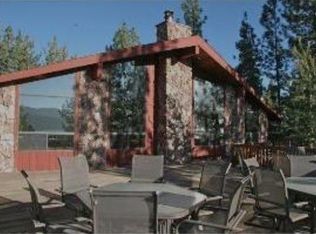
    Mountain Resort Living in Gated Eagle Knoll! LAKE VIEWS~3-Car Garage~Tennis~Basketball~Park & Your Own BOAT SLIP in the Community Marina. A wonderful gathering place offering 6 Bdrms (1 a loft w/closet)~5 Bathrms~Separate Office & a Massive Game Room w/Beautiful Fireplace~Wet Bar & Sitting Area. The Great Room's Extraordinary WALL of WINDOWS Opens to the Expansive Deck w/the Lake & Mountains a Beautiful Backdrop! The lg deck is a fantastic place to experience the Magic of the Mountains. Open Kitchen w/quality cabinets~Work Island~Stainless-Steel Appliances & Garden Window. Recent upgrades include NEW Central AC & Heating~30 Yr Roof~Exterior Paint~Fenced Dog Run & Luxury Vinyl Flooring (waterproof, scratch-proof & petproof). T & G Wood Ceilings~Towering Stone Fireplace, Each Bdrm with its Own Deck AND Lake Views from Great Room~Decks~Main Bdrm & Loft! A Sweeping Concrete Driveway & Expansive Sun-Exposed Parking Ensconced by Beautiful Grass~Mature Trees & Plants w/Automatic Sprinklers.

    This property is off market, which means it's not currently listed for sale or rent on Zillow. This may be different from what's available on other websites or public sources.

    Facts & features

    Interior

    Bedrooms & bathrooms
    • Bedrooms: 6
    • Bathrooms: 5
    • Full bathrooms: 5
    Heating
    • Forced air, Electric, Gas
    Cooling
    • Central
    Appliances
    • Included: Dryer, Washer
    • Laundry: Dryer Included, Washer Included, Gas Dryer Hookup, Washer Hookup
    Features
    • Bar, Balcony, Granite Counters, Living Room Deck Attached, Copper Plumbing Full, Cathedral Ceiling(s), High Ceilings
    • Flooring: Carpet, Linoleum / Vinyl
    • Has fireplace: Yes
    • Fireplace features: Family Room, Game Room
    • Common walls with other units/homes: No Common Walls
    Interior area
    • Total interior livable area: 3,421 sqft

    Property

    Parking
    • Total spaces: 3
    • Parking features: Garage - Attached
    Features
    • Levels: Three Or More
    • Patio & porch: Deck
    • Exterior features: Wood
    • Has view: Yes
    • View description: Water
    • Has water view: Yes
    • Water view: Water
    Lot
    • Size: 10,872 sqft
    • Features: Front Yard, Sprinklers In Front, Sprinklers Timer, 0-1 Unit/Acre, Rectangular Lot
    Details
    • Parcel number: 0311372060000
    • Special conditions: Standard

    Construction

    Type & style
    • Home type: SingleFamily
    • Architectural style: Contemporary
    Materials
    • wood frame
    • Roof: Composition
    Condition
    • Year built: 1985

    Utilities & green energy

    • Sewer: Public Sewer
    • Water: Public
    • Utilities for property: Water Connected, Sewer Connected, Electricity Connected, Natural Gas Connected

    Community & neighborhood

    Location
    • Region: Big Bear Lake

    HOA & financial

    HOA
    • Has HOA: Yes
    • HOA fee: $83 monthly
    • Amenities included: Picnic Area, Playground

    Other

    Other facts
    • ArchitecturalStyle: Contemporary
    • CommonWalls: No Common Walls
    • PropertyType: Residential
    • StateOrProvince: CA
    • YearBuiltSource: Assessor
    • StandardStatus: Pending
    • CommunityFeatures: Suburban, Mountainous
    • LotFeatures: Front Yard, Sprinklers In Front, Sprinklers Timer, 0-1 Unit/Acre, Rectangular Lot
    • SpecialListingConditions: Standard
    • PreviousStandardStatus: Active Under Contract
    • RoomType: Master Suite, Master Bedroom, Great Room, Workshop, Jack & Jill, Office, Laundry, Game Room
    • CountyOrParish: San Bernardino
    • StreetSuffix: Road
    • AssociationFeeFrequency: Annually
    • LaundryFeatures: Dryer Included, Washer Included, Gas Dryer Hookup, Washer Hookup
    • View: Lake
    • PatioAndPorchFeatures: Deck
    • HighSchoolDistrict: Other
    • FireplaceFeatures: Family Room, Game Room
    • Heating: Forced Air, Central
    • City: Big Bear
    • MLSAreaMajor: 289 - Big Bear Area
    • InteriorFeatures: Bar, Balcony, Granite Counters, Living Room Deck Attached, Copper Plumbing Full, Cathedral Ceiling(s), High Ceilings
    • AssociationAmenities: Picnic Area, Playground
    • AssociationAmenities: Dock
    • ConstructionMaterials: Glass, Vertical Siding, Wood Siding
    • AssociationAmenities: Call for Rules, Tennis Court(s), Storage
    • Levels: Three Or More
    • RoadSurfaceType: Paved, Maintained
    • ElevationUnits: Feet
    • LivingAreaUnits: Square Feet
    • RoadFrontageType: Private Road
    • WaterSource: Public
    • LotSizeSource: Assessor
    • Utilities: Water Connected, Sewer Connected, Electricity Connected, Natural Gas Connected
    • Flooring: Carpet, Vinyl
    • AttachedGarageYN: 1
    • Country: US
    • RoomKitchenFeatures: Kitchen Island, Kitchen Open to Family Room, Granite Counters
    • RoomBathroomFeatures: Low Flow Toilet(s), Shower in Tub, Walk-in shower, Stone Counters, Low Flow Shower
    • TaxTractNumber: 10540
    • Sewer: Public Sewer
    • Cooling: Central Air
    • SeniorCommunityYN: 0
    • ParcelNumber: 0311372060000
    • Road surface type: Paved, Maintained

    Price history

    DateEventPrice
    9/17/2020Sold$849,900$248/sqft
    Source: Mountain Resort Communities AOR #32002320 Report a problem
    8/11/2020Pending sale$849,900$248/sqft
    Source: KELLER WILLIAMS REALTY #EV20150662 Report a problem
    7/28/2020Listed for sale$849,900+3%$248/sqft
    Source: Keller Williams Big Bear #32002320 Report a problem
    6/20/2019Sold$825,000+13%$241/sqft
    Source: Mountain Resort Communities AOR #31903677 Report a problem
    11/13/2014Sold$730,000-3.9%$213/sqft
    Source: Mountain Resort Communities AOR #2141075 Report a problem
    10/6/2014Listed for sale$759,900-6.8%$222/sqft
    Source: Gilligan Log Homes & Real Estate #2141075 Report a problem
    8/6/2014Listing removed$815,000$238/sqft
    Source: GILLIGAN LOG HOMES & R.E. #EV14118040 Report a problem
    6/5/2014Listed for sale$815,000+11.8%$238/sqft
    Source: Gilligan Log Homes & Real Estate #2141075 Report a problem
    11/13/2011Listing removed$729,000$213/sqft
    Source: REALTY EXECUTIVES BIG BEAR #E10075548 Report a problem
    10/7/2011Listed for sale$729,000$213/sqft
    Source: REALTY EXECUTIVES BIG BEAR #E10075548 Report a problem
    9/5/2011Listing removed$729,000$213/sqft
    Source: REALTY EXECUTIVES BIG BEAR #E10075548 Report a problem
    4/2/2011Price change$729,000-8.8%$213/sqft
    Source: REALTY EXECUTIVES BIG BEAR #E10075548 Report a problem
    9/12/2010Listed for sale$799,000-15.9%$234/sqft
    Source: Vflyer #E10075548 Report a problem
    8/1/2010Listing removed$950,000$278/sqft
    Source: Coldwell BankerThe Tim Wood Group #291373 Report a problem
    1/23/2010Price change$950,000-9.5%$278/sqft
    Source: Coldwell BankerThe Tim Wood Group #291373 Report a problem
    7/4/2009Listed for sale$1,050,000+147.3%$307/sqft
    Source: The Tim Wood Group #291373 Report a problem
    11/15/1999Sold$424,500$124/sqft
    Source: Public Record Report a problem

    Public tax history

    YearProperty taxesTax assessment
    2025$11,048 +3.4%$919,418 +2%
    2024$10,687 +2.2%$901,390 +2%
    2023$10,460 +3.1%$883,716 +2%
    2022$10,143 +2.1%$866,388 +2%
    2021$9,935 +0.2%$849,400 +2.4%
    2020$9,912 +4.9%$829,260 +5.4%
    2019$9,447 +3.4%$786,496 +2%
    2018$9,132 +2.4%$771,075 +2%
    2017$8,920 $755,956 +2%
    2016$8,920 +2.2%$741,133 +1.5%
    2015$8,728 +0.8%$730,000 +13.1%
    2014$8,660 $645,664 +0.5%
    2013-- $642,746 +2%
    2012-- $630,143 +2%
    2011-- $617,788 +0.8%
    2010-- $613,170 -0.2%
    2009-- $614,626 +2%
    2008-- $602,574 +2%
    2007-- $590,759 +2%
    2006-- $579,176 +2%
    2005-- $567,820 +2%
    2004-- $556,687 +15.9%
    2003-- $480,484 +8.8%
    2002-- $441,651 +2%
    2001-- $432,991 +2%
    2000-- $424,500

    Find assessor info on the county website

    Neighborhood: 92315

    Nearby schools

    GreatSchools rating
    Get pre-qualified for a loan
    At Zillow Home Loans, we can pre-qualify you in as little as 5 minutes with no impact to your credit score.

    An equal housing lender. NMLS #10287.