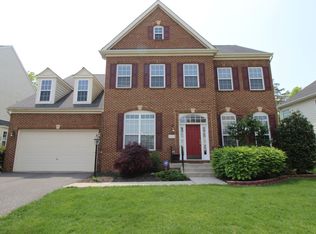
Beautifully maintained by the original owner, this bright and inviting single-family home offers over 2,774 sq ft on the upper levels, hardwood flooring throughout all bedrooms, and an additional 1,330 sq ft unfinished basement, providing exceptional space and future potential. The home features 4 bedrooms and 2.5 bathrooms, a 2-car garage, and pride of ownership throughout. The main level includes separate living and dining rooms, hardwood flooring throughout, and elegant crown molding throughout the entire home. The spacious family room showcases a coffered (grid-style) ceiling and a cozy fireplace. The bright and airy kitchen features an extended bay window, offering beautiful tree views and access to the Trex deck, perfect for entertaining or relaxing. Enjoy the peaceful, tree-lined backyard views, providing privacy and serenity. Recent Improvements: Fresh interior paint (2025) New quartz countertop (2025) Trex deck (2025), New lightings (2025) Washer (2024) New HVAC system (2022) New roof (2016) New refrigerator(2016)
Sold for $880,000
$880,000
42007 Pepperbush Pl, Aldie, VA 20105
4beds
2,774sqft
Single Family Residence
Built in 2004
8,276 Square Feet Lot
$882,900 Zestimate®
$317/sqft
$3,395 Estimated rent
Home value
$882,900
$839,000 - $927,000
$3,395/mo
Zestimate® history
Owner options
List your home for rent
$3,395/mo
Rent Zestimate®
Find your next renter with Zillow Rental Manager. Plus, with online applications, you can quickly screen prospective tenants – for free.
$3,395/mo
Rent Zestimate®
Refinance and save
$5,736/mo
Est. payment
Refinancing to a lower rate could help reduce your monthly payments and save thousands over the life of the loan.
$5,736/mo
Est. payment
Explore your selling options
Work with a Zillow partner agent
Leverage their expertise and Zillow's premium Showcase listings to get your home seen by more buyers.
Get startedList with your own agent
Get your home in front of millions of buyers by listing it on Zillow.
Learn how to do itSell it yourself
Take full control of how buyers see your home on Zillow by listing For Sale by Owner (FSBO).
List your homeWhat's special
Cozy fireplacePrivacy and serenityPeaceful tree-lined backyard viewsBeautiful tree viewsBright and airy kitchenSpacious family roomHardwood flooring throughout
Zillow last checked:
Listing updated:
Listed by:
Gye Kim 571-239-6054,
GSHwang Realty
Bought with:
Casey Stauffer, 0225224284
Samson Properties
Source: Bright MLS,MLS#: VALO2113286
Facts & features
Interior
Bedrooms & bathrooms
- Bedrooms: 4
- Bathrooms: 3
- Full bathrooms: 2
- 1/2 bathrooms: 1
- Main level bathrooms: 1
Rooms
- Room types: Living Room, Dining Room, Bedroom 2, Bedroom 3, Bedroom 4, Kitchen, Family Room, Bedroom 1, Storage Room
Bedroom 1
- Features: Flooring - HardWood
- Level: Upper
Bedroom 2
- Features: Flooring - HardWood
- Level: Upper
Bedroom 3
- Features: Flooring - HardWood
- Level: Upper
Bedroom 4
- Features: Flooring - HardWood
- Level: Upper
Dining room
- Features: Flooring - HardWood
- Level: Main
Family room
- Features: Flooring - HardWood
- Level: Main
Kitchen
- Features: Flooring - HardWood
- Level: Main
Living room
- Features: Flooring - HardWood
- Level: Main
Storage room
- Level: Lower
Heating
- Forced Air, Natural Gas
Cooling
- Ceiling Fan(s), Electric
Appliances
- Included: Microwave, Cooktop, Dishwasher, Disposal, Dryer, Oven, Double Oven, Refrigerator, Washer, Gas Water Heater
Features
- Soaking Tub, Bathroom - Tub Shower, Breakfast Area, Ceiling Fan(s), Crown Molding, Dining Area, Family Room Off Kitchen, Open Floorplan, Formal/Separate Dining Room, Kitchen - Table Space, Recessed Lighting, Upgraded Countertops, Walk-In Closet(s)
- Flooring: Hardwood, Wood
- Basement: Full,Unfinished
- Number of fireplaces: 1
- Fireplace features: Gas/Propane
Interior area
- Total structure area: 4,104
- Total interior livable area: 2,774 sqft
- Finished area above ground: 2,774
- Finished area below ground: 0
Property
Parking
- Total spaces: 4
- Parking features: Garage Faces Front, Garage Door Opener, Asphalt, Attached, Driveway
- Attached garage spaces: 2
- Uncovered spaces: 2
Accessibility
- Accessibility features: None
Features
- Levels: Three
- Stories: 3
- Patio & porch: Deck
- Pool features: Community
Lot
- Size: 8,276 Square Feet
Details
- Additional structures: Above Grade, Below Grade
- Parcel number: 205471427000
- Zoning: PDH4
- Special conditions: Standard
Construction
Type & style
- Home type: SingleFamily
- Architectural style: Colonial
- Property subtype: Single Family Residence
Materials
- Masonry
- Foundation: Concrete Perimeter
Condition
- Excellent
- New construction: No
- Year built: 2004
Utilities & green energy
- Sewer: Public Septic
- Water: Public
Community & HOA
Community
- Subdivision: Stone Ridge
HOA
- Has HOA: Yes
- Amenities included: Basketball Court, Clubhouse, Common Grounds, Tot Lots/Playground, Pool, Party Room, Meeting Room, Fitness Center, Tennis Court(s)
- Services included: Trash, Pool(s), Recreation Facility, Common Area Maintenance, Reserve Funds, Road Maintenance
- HOA fee: $124 monthly
- HOA name: STONE RIDGE ASSOCIATION INC
Location
- Region: Aldie
Financial & listing details
- Price per square foot: $317/sqft
- Tax assessed value: $900,320
- Annual tax amount: $7,247
- Date on market: 1/3/2026
- Listing agreement: Exclusive Right To Sell
- Ownership: Fee Simple
Price history
| Date | Event | Price |
|---|---|---|
| 2/10/2026 | Sold | $880,000+1.3%$317/sqft |
Source:  Bright MLS #VALO2113286 Report a problem Bright MLS #VALO2113286 Report a problem | ||
| 1/18/2026 | Pending sale | $869,000$313/sqft |
Source: Bright MLS #VALO2113286 Report a problem | ||
| 1/7/2026 | Contingent | $869,000$313/sqft |
Source: Bright MLS #VALO2113286 Report a problem | ||
| 1/3/2026 | Listed for sale | $869,000$313/sqft |
Source: Bright MLS #VALO2113286 Report a problem | ||
Public tax history
| Year | Property taxes | Tax assessment |
|---|---|---|
| 2026 | $7,419 +2.4% | $921,660 +2.4% |
| 2025 | $7,248 +1.7% | $900,320 +9.2% |
| 2024 | $7,129 +5.5% | $824,190 +6.8% |
| 2023 | $6,755 +6.1% | $772,030 +7.9% |
| 2022 | $6,367 +6.7% | $715,340 +17.5% |
| 2021 | $5,966 +3.2% | $608,800 +9% |
| 2020 | $5,779 +0% | $558,310 +4.2% |
| 2019 | $5,779 +1.8% | $535,890 +2.4% |
| 2018 | $5,675 +1.3% | $523,080 +5.1% |
| 2017 | $5,600 -5.9% | $497,770 -1.6% |
| 2016 | $5,953 | $505,700 +46% |
| 2015 | $5,953 +3.5% | $346,280 +8.3% |
| 2014 | $5,750 +0.2% | $319,650 +0.9% |
| 2013 | $5,740 | $316,930 |
| 2012 | -- | -- |
| 2011 | -- | -- |
| 2010 | -- | -- |
| 2009 | -- | $442,000 -6.5% |
| 2008 | -- | $472,600 -14.2% |
| 2007 | -- | $550,800 -3.9% |
| 2006 | -- | $573,400 +37.1% |
| 2005 | -- | $418,100 +7.2% |
| 2004 | -- | $390,100 |
Find assessor info on the county website
Neighborhood: 20105
Nearby homes
- $1,052,9005 bd6 ba4.7k sqft42011 Pepperbush Pl, Aldie, VA 20105Off Market
- $1,020,5004 bd2 ba3.3k sqft42003 Pepperbush Pl, Aldie, VA 20105Off Market
- $1,049,0005 bd4 ba4.6k sqft42015 Pepperbush Pl, Aldie, VA 20105Off Market
- $981,8004 bd5 ba3.1k sqft42028 Bear Tooth Dr, Aldie, VA 20105Off Market
- $1,188,2004 bd4 ba3.7k sqft41999 Pepperbush Pl, Aldie, VA 20105Off Market
- $1,083,9004 bd4 ba4.6k sqft42006 Pepperbush Pl, Aldie, VA 20105Off Market
- $1,018,4004 bd5 ba4.5k sqft42019 Pepperbush Pl, Aldie, VA 20105Off Market
- $949,8004 bd5 ba4k sqft42029 Bear Tooth Dr, Aldie, VA 20105Off Market
Nearby schools
GreatSchools rating
- 8/10Arcola Elementary SchoolGrades: PK-5Distance: 0.7 mi
- 8/10Mercer Middle SchoolGrades: 6-8Distance: 0.3 mi
- 9/10John Champe High SchoolGrades: 9-12Distance: 0.9 mi
Schools provided by the listing agent
- Elementary: Arcola
- Middle: Mercer
- High: John Champe
- District: Loudoun County Public Schools
Source: Bright MLS. This data may not be complete. We recommend contacting the local school district to confirm school assignments for this home.
Get a cash offer in 3 minutes
Find out how much your home could sell for in as little as 3 minutes with a no-obligation cash offer.
Estimated market value
$882,900
Get a cash offer in 3 minutes
Find out how much your home could sell for in as little as 3 minutes with a no-obligation cash offer.
Estimated market value
$882,900
- Virginia
- Loudoun County
- Aldie
- 20105
- 42007 Pepperbush Pl
