Skip main navigation
Sold for $1,154,900
  • $1,154,900

    4201 Amber Ln, Palm Springs, CA 92262

    3beds
    2,245sqft
    Residential, Single Family Residence
    Built in 2016
    6,534 Square Feet Lot
    $1,156,100 Zestimate®
    $514/sqft
    $6,584 Estimated rent

    Home value

    $1,156,100

    $1.05M - $1.27M

    $6,584/mo

    Zestimate® history
    Loading
    Loading...

    Owner options

    List your home for rent

    $6,584/mo

    Rent Zestimate®

    Find your next renter with Zillow Rental Manager. Plus, with online applications, you can quickly screen prospective tenants – for free.

    Learn more

    $6,584/mo

    Rent Zestimate®

    Refinance and save

    $7,564/mo

    Est. payment

    Refinancing to a lower rate could help reduce your monthly payments and save thousands over the life of the loan.

    See today's rates

    $7,564/mo

    Est. payment

    Explore your selling options

    Work with a Zillow partner agent

    Leverage their expertise and Zillow's premium Showcase listings to get your home seen by more buyers.

    Get started

    List with your own agent

    Get your home in front of millions of buyers by listing it on Zillow.

    Learn how to do it

    Sell it yourself

    Take full control of how buyers see your home on Zillow by listing For Sale by Owner (FSBO).

    List your home

    What's special

    Fruit treesGourmet kitchenLarge islandStunning pool viewsNatural lightOpen-plan livingPrivate outdoor space
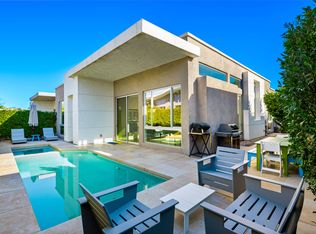
    Discover the ultimate desert retreat at 4201 Amber Lane, Palm Springs in the gated Escena community! This modern oasis boasts 4 bedrooms and 3 bathrooms across a spacious 2,245 square feet of open-plan living. Step inside and let the sleek, concrete floors guide you through a home that's as stylish as it is functional. The expansive windows and sliders offer stunning pool views, filling every corner with natural light and the perfect indoor/outdoor living. The gourmet kitchen is a culinary dream, featuring a double oven, large island, pantry and ample space for entertaining. With a private saltwater pool and spa just steps away, every day is a vacation. Whether you're lounging poolside or hosting a casual get-together, the private outdoor space is your personal paradise with fruit trees and easy to maintain turf. Need a flexible space? The casita is perfect for guests or as a creative studio. Plus, with owned solar panels and a water softening system, eco-friendly living is at your fingertips. The 2 car garage has "terrazzo" epoxy floors and plenty of storage space. Some furnishings available outside of Escrow. The Escena community offers golf, a beautiful clubhouse with onsite restaurant and guard gated entry. At Amber Lane, luxury living meets modern design, offering the perfect blend of comfort and style for the discerning homeowner. Dive into your dream home today!

    Zillow last checked:

    Listing updated:

    Listed by:

    Jim Caldwell Jr. DRE # 02047464 760-774-7697,

    Compass 760-350-9253,

    Paul Linger DRE # 02023795 760-902-0045,

    Compass

    Bought with:

    Christopher Smith, DRE # 01903992

    Bennion Deville Homes

    Source: CLAW,MLS#: 25577679PSMLS Logo

    Facts & features

    Interior

    Bedrooms & bathrooms
    • Bedrooms: 3
    • Bathrooms: 4
    • Full bathrooms: 3
    • 1/2 bathrooms: 1
    Rooms
    • Room types: Dining Area, Patio Covered, Pantry, Living Room, Entry, Utility Room
    Bathroom
    • Features: Double Vanity(s), Powder Room, Shower and Tub
    Heating
    • Central
    Cooling
    • Ceiling Fan(s), Central Air
    Appliances
    • Included: Barbeque, Dishwasher, Dryer, Disposal, Microwave, Range/Oven, Refrigerator, Washer, Vented Exhaust Fan, Water Conditioner
    • Laundry: Laundry Area
    Features
    • Ceiling Fan(s), Dining Area, Kitchen Island
    • Flooring: Cement
    • Has fireplace: Yes
    • Fireplace features: Fire Pit
    Interior area
    • Total structure area: 2,245
    • Total interior livable area: 2,245 sqft

    Property

    Parking
    • Total spaces: 4
    • Parking features: Driveway, Garage - 2 Car, Concrete
    • Garage spaces: 2
    • Has uncovered spaces: Yes
    Features
    • Levels: One
    • Stories: 1
    • Has private pool: Yes
    • Pool features: Heated And Filtered, Private
    • Has spa: Yes
    • Spa features: Private, Heated
    • Has view: Yes
    • View description: Mountain(s)
    Lot
    • Size: 6,534 Square Feet
    Details
    • Additional structures: Other
    • Parcel number: 677700037
    • Special conditions: Standard

    Construction

    Type & style
    • Home type: SingleFamily
    • Architectural style: Contemporary
    • Property subtype: Residential, Single Family Residence
    Condition
    • Year built: 2016
    Details
    • Builder name: Toll Brothers

    Utilities & green energy

    Green energy
    • Energy generation: Solar

    Community & HOA

    Community
    • Features: Golf
    • Security: Gated Community with Guard
    HOA
    • Has HOA: Yes
    • Amenities included: Clubhouse, Golf Course, Gated Community Guard
    • Services included: Security
    • HOA fee: $240 monthly
    Location
    • Region: Palm Springs

    Financial & listing details

    • Price per square foot: $514/sqft
    • Tax assessed value: $968,456
    • Annual tax amount: $11,922
    • Date on market: 8/28/2025

    Price history

    DateEventPrice
    1/15/2026Sold$1,154,900-1.7%$514/sqft
    Source: CLAW #25577679PS Report a problem
    12/8/2025Pending sale$1,174,900$523/sqft
    Source: CLAW #25577679PS Report a problem
    11/17/2025Contingent$1,174,900$523/sqft
    Source: CLAW #25577679PS Report a problem
    10/24/2025Price change$1,174,900-2.1%$523/sqft
    Source: CLAW #25577679PS Report a problem
    8/28/2025Listed for sale$1,200,000+38.1%$535/sqft
    Source: CLAW #25577679PS Report a problem
    11/6/2020Sold$869,000+1.2%$387/sqft
    Source: CLAW #20632006 Report a problem
    10/13/2020Pending sale$859,000$383/sqft
    Source: BD Homes-The Paul Kaplan Group #20632006 Report a problem
    10/10/2020Listed for sale$859,000$383/sqft
    Source: BD Homes-The Paul Kaplan Group #20632006 Report a problem
    9/23/2020Pending sale$859,000$383/sqft
    Source: BD Homes-The Paul Kaplan Group #20632006 Report a problem
    9/17/2020Listed for sale$859,000+19%$383/sqft
    Source: BD Homes-The Paul Kaplan Group #20632006 Report a problem
    1/12/2017Sold$722,000$322/sqft
    Source: Public Record Report a problem

    Public tax history

    YearProperty taxesTax assessment
    2025$11,922 -2.5%$968,456 +2%
    2024$12,228 +1%$949,468 +5%
    2023$12,110 -0.1%$904,106 +2%
    2022$12,123 +2.1%$886,379 +2%
    2021$11,872 +15.8%$869,000 +13.5%
    2020$10,253 +1.8%$765,726 +2%
    2019$10,074 +1.9%$750,713 +2%
    2018$9,881 +76.2%$735,995 +87.4%
    2017$5,609 $392,734 +271.8%
    2016$5,609 +312.3%$105,622 +1.5%
    2015$1,360 +0.8%$104,037 +2%
    2014$1,350 $102,000
    Find assessor info on the county website

    Neighborhood: Escena

    Nearby schools

    GreatSchools rating
    Get a cash offer in 3 minutes
    Find out how much your home could sell for in as little as 3 minutes with a no-obligation cash offer.
    Estimated market value
    $1,156,100
    Get a cash offer in 3 minutes
    Find out how much your home could sell for in as little as 3 minutes with a no-obligation cash offer.
    Estimated market value
    $1,156,100