Skip main navigation
For sale
$850,000
4beds
4,876sqft

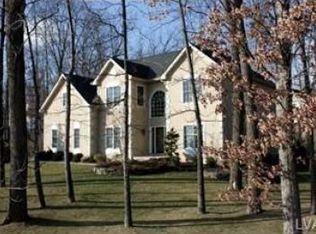
4201 Anthony Dr, Bethlehem, PA 18020

4beds
4,876sqft
Single family residence
Built in 2005
0.57 Acres
6 Garage spaces
$174 price/sqft

What's special

Here is your new home. Quality-built by Toll Brothers in Bethlehem Township, this house was designed to move easily from one function to another. A spacious foyer flows to the living room, kitchen, family room, and home office (with French doors that can be closed for quiet concentration) and the main ...

27 days
|
3,260
|
169
|
Source: GLVR,MLS#: 778474MLS LogoOriginating MLS: Lehigh Valley MLS
Travel times

Family Room

Kitchen

Primary Bedroom

Zillow last checked:

Listing updated:

Listed by:

Ginny Wolkoff 610-533-8930,

RE/MAX Real Estate 610-770-9000

Source: GLVR,MLS#: 778474MLS LogoOriginating MLS: Lehigh Valley MLS

Facts & features

Interior

Bedrooms & bathrooms
  • Bedrooms: 4
  • Bathrooms: 4
  • Full bathrooms: 3
  • 1/2 bathrooms: 1
Rooms
  • Room types: Den, Office
Primary bedroom
  • Description: vaulted ceiling, 10x8.7walk-in closet
  • Level: Second
  • Dimensions: 25.00 x 22.00
Bedroom
  • Level: Second
  • Dimensions: 15.00 x 13.00
Bedroom
  • Level: Second
  • Dimensions: 14.00 x 12.00
Bedroom
  • Level: Second
  • Dimensions: 14.00 x 17.00
Primary bathroom
  • Description: plus 6.4 x 3 enclosed shower
  • Level: Second
  • Dimensions: 14.00 x 12.00
Den
  • Description: built-in shelves and cupboard, french doors
  • Level: First
  • Dimensions: 12.00 x 12.00
Dining room
  • Level: First
  • Dimensions: 16.00 x 13.00
Family room
  • Description: 2 story ceiling, stairs to 2nd floor, fireplace
  • Level: First
  • Dimensions: 23.00 x 22.00
Other
  • Level: Second
  • Dimensions: 11.00 x 5.00
Other
  • Description: Basement toilet has a lift pump.
  • Level: Basement
  • Dimensions: 9.00 x 8.00
Half bath
  • Level: First
  • Dimensions: 5.00 x 7.00
Kitchen
  • Description: island
  • Level: First
  • Dimensions: 20.00 x 22.00
Laundry
  • Level: First
  • Dimensions: 16.00 x 7.00
Living room
  • Level: First
  • Dimensions: 18.00 x 14.00
Other
  • Description: spare room for hobbies, storage
  • Level: Basement
  • Dimensions: 13.00 x 12.00
Recreation
  • Description: Huge Rec Room with carpet
  • Level: Basement
  • Dimensions: 42.00 x 36.00
Heating
  • Forced Air, Gas, Zoned
Cooling
  • Central Air
Appliances
  • Included: Built-In Oven, Dishwasher, Electric Oven, Gas Cooktop, Disposal, Gas Dryer, Gas Water Heater, Microwave, Refrigerator, Washer
  • Laundry: Washer Hookup, Dryer Hookup, GasDryer Hookup, Main Level
Features
  • Dining Area, Separate/Formal Dining Room, Entrance Foyer, Eat-in Kitchen, Home Office, Jetted Tub, Kitchen Island, Family Room Main Level, Traditional Floorplan, Vaulted Ceiling(s), Walk-In Closet(s)
  • Flooring: Carpet, Luxury Vinyl, Luxury VinylPlank, Tile
  • Windows: Screens
  • Basement: Daylight,Exterior Entry,Full,Concrete,Partially Finished,Sump Pump
  • Has fireplace: Yes
  • Fireplace features: Family Room, Wood Burning
Interior area
  • Total interior livable area: 4,876 sqft
  • Finished area above ground: 3,364
  • Finished area below ground: 1,512

Property

Parking
  • Total spaces: 6
  • Parking features: Built In, Driveway, Detached, Garage, Off Street, On Street, Garage Door Opener
  • Garage spaces: 6
  • Has uncovered spaces: Yes
Features
  • Stories: 2
  • Patio & porch: Deck, Porch
  • Exterior features: Deck, Fire Pit, Gas Grill, Porch
  • Has spa: Yes
  • Has view: Yes
  • View description: Panoramic
Lot
  • Size: 0.57 Acres
  • Features: Corner Lot, Flat
  • Residential vegetation: Partially Wooded
Details
  • Parcel number: M7113C80205
  • Zoning: Rr-Rural Residential
  • Special conditions: None

Construction

Type & style
  • Home type: SingleFamily
  • Architectural style: Colonial
  • Property subtype: Single Family Residence
Materials
  • Stucco, Wood Siding
  • Foundation: Basement
  • Roof: Asphalt,Fiberglass
Condition
  • Year built: 2005

Utilities & green energy

  • Electric: 200+ Amp Service, Circuit Breakers
  • Sewer: Public Sewer
  • Water: Public
  • Utilities for property: Cable Available, Fiber Optic Available

Community & HOA

Community
  • Features: Sidewalks
  • Security: Smoke Detector(s)
  • Subdivision: Campbell Estates
Location
  • Region: Bethlehem

Financial & listing details

  • Price per square foot: $174/sqft
  • Tax assessed value: $173,300
  • Annual tax amount: $14,233
  • Date on market: 6/19/2026
  • Cumulative days on market: 28 days
  • Ownership type: Fee Simple
  • Road surface type: Paved

Price history

DateEventPrice
6/25/2026Listed for sale$850,000+95.4%$174/sqft
Source: GLVR #778474 Report a problem
6/28/2012Sold$435,000-2.2%$89/sqft
Source: GLVR #428648 Report a problem
4/19/2012Listed for sale$445,000-9.2%$91/sqft
Source: Realty Executives #428648 Report a problem
9/24/2009Sold$490,000-4.8%$100/sqft
Source: Public Record Report a problem
5/11/2005Sold$514,607$106/sqft
Source: Public Record Report a problem

Public tax history

YearProperty taxesTax assessment
2025$13,661 +2.7%$173,300
2024$13,299 -0.3%$173,300
2023$13,342 $173,300
2022$13,342 +552.5%$173,300
2021$2,045 $173,300
2020$2,045 $173,300
2018$2,045 $173,300
2017-- $173,300 +6.8%
2016-- $162,300
2015-- $162,300
2014-- $162,300 +4.9%
2013-- $154,700
2012-- $154,700
2011-- $154,700
2010-- $154,700

Find assessor info on the county website

Monthly payment

Est. payment
$5,237/mo
Principal & interest
$4252
Property taxes
$985
More affordability toolsChevron Right

Estimated market value

$830,700

$789,000 - $872,000

$3,465/mo

Climate risks

Explore flood, wildfire, and other predictive climate risk information for this property on First Street®️.

Neighborhood: 18020

Nearby schools

Miller Heights Elementary School
Grades K-51.7 miles
7/10
GreatSchools® Rating
Test Score Rating
7/10
Student Progress Rating
6/10
East Hills Middle School
Grades 6-81.6 miles
5/10
GreatSchools® Rating
Test Score Rating
5/10
Student Progress Rating
4/10
Freedom High School
Grades 9-121.4 miles
5/10
GreatSchools® Rating
Test Score Rating
4/10
College Readiness Rating
5/10
Student Progress Rating
5/10