New Price! Open House Saturday 9/5 from 12-3. This is just the one you have been waiting for! 3 level end unit townhome in convenient Lottsford community of Bowie! Open floor plan - hardwood floors - spacious living room and dining room areas, and eat-in kitchen on main level. 2nd level has 3 bedrooms including owner's suite with bath, a bedroom that was converted to a walk-in closet, 3rd bedroom and a hall bath. Fully finished basement with walkout to a large yard. Basement features a recreation room and a large bonus room that could be office, home gym or extra bedroom. Super convenient location - close to shopping, restaurants and major routes. Don't miss it!
For sale
Price cut: $20K (8/31)
$379,900
4201 Bar Harbor Pl, Bowie, MD 20720
3beds
2,000sqft
Townhouse
Built in 1987
2,079 Square Feet Lot
$379,800 Zestimate®
$190/sqft
$95/mo HOA
What's special
Large yardHardwood floorsLarge bonus roomOpen floor plan
- 52 days
- 197
- 4
Zillow last checked:
Listing updated:
Listed by:
Diane Wright 301-529-4935,
Samson Properties 3018500255
Source: Bright MLS,MLS#: MDPG2206546
Facts & features
Interior
Bedrooms & bathrooms
- Bedrooms: 3
- Bathrooms: 4
- Full bathrooms: 3
- 1/2 bathrooms: 1
- Main level bathrooms: 1
Rooms
- Room types: Dining Room, Basement, Bathroom 3
Bathroom 3
- Level: Upper
Basement
- Level: Lower
Dining room
- Level: Main
Heating
- Heat Pump, Electric
Cooling
- Central Air, Electric
Appliances
- Included: Dishwasher, Disposal, Cooktop, Refrigerator, Washer, Dryer, Electric Water Heater
- Laundry: In Basement
Features
- Bathroom - Tub Shower, Bathroom - Walk-In Shower, Built-in Features, Open Floorplan
- Flooring: Hardwood, Wood
- Doors: Storm Door(s)
- Basement: Walk-Out Access,Finished,Connecting Stairway,Windows
- Has fireplace: No
Interior area
- Total structure area: 2,000
- Total interior livable area: 2,000 sqft
- Finished area above ground: 1,200
- Finished area below ground: 800
Property
Parking
- Total spaces: 2
- Parking features: Parking Lot
Accessibility
- Accessibility features: None
Features
- Levels: Three
- Stories: 3
- Pool features: None
Lot
- Size: 2,079 Square Feet
Details
- Additional structures: Above Grade, Below Grade
- Parcel number: 17131478726
- Zoning: RT
- Special conditions: Standard
Construction
Type & style
- Home type: Townhouse
- Architectural style: Colonial
- Property subtype: Townhouse
Materials
- Vinyl Siding
- Foundation: Concrete Perimeter
Condition
- New construction: No
- Year built: 1987
Utilities & green energy
- Sewer: Public Septic, Public Sewer
- Water: Public
Community & HOA
Community
- Subdivision: Lottsford Community
HOA
- Has HOA: Yes
- HOA fee: $95 monthly
Location
- Region: Bowie
Financial & listing details
- Price per square foot: $190/sqft
- Tax assessed value: $232,267
- Annual tax amount: $3,701
- Date on market: 7/15/2026
- Listing agreement: Exclusive Right To Sell
- Ownership: Fee Simple
Estimated market value
$379,800
$361,000 - $399,000
$2,920/mo
Price history
| Date | Event | Price |
|---|---|---|
| 8/31/2026 | Price change | $379,900-5%$190/sqft |
Source:  Bright MLS #MDPG2206546 Report a problem Bright MLS #MDPG2206546 Report a problem | ||
| 8/13/2026 | Listed for sale | $399,900$200/sqft |
Source: Bright MLS #MDPG2206546 Report a problem | ||
| 7/27/2026 | Listing removed | $399,900$200/sqft |
Source: Bright MLS #MDPG2206546 Report a problem | ||
| 7/15/2026 | Listed for sale | $399,900+25%$200/sqft |
Source: Bright MLS #MDPG2206546 Report a problem | ||
| 8/11/2021 | Sold | $320,000-2.7%$160/sqft |
Source: Bright MLS #MDPG2002516 Report a problem | ||
| 7/15/2021 | Pending sale | $329,000$165/sqft |
Source: Bright MLS #MDPG2002516 Report a problem | ||
| 7/7/2021 | Listed for sale | $329,000+62.9%$165/sqft |
Source: Bright MLS #MDPG2002516 Report a problem | ||
| 8/26/2010 | Sold | $202,000-15.5%$101/sqft |
Source: Public Record Report a problem | ||
| 1/1/2010 | Listing removed | $239,000$120/sqft |
Source: Long & Foster Real Estate, Inc. #PG6885729 Report a problem | ||
| 6/5/2009 | Price change | $239,000-6.3%$120/sqft |
Source: Long & Foster Real Estate, Inc. #PG6885729 Report a problem | ||
| 2/28/2009 | Price change | $255,000-3.8%$128/sqft |
Source: Long and Foster Real Estate #PG6885729 Report a problem | ||
| 12/31/2008 | Price change | $265,000-7%$133/sqft |
Source: Long and Foster Real Estate #PG6885729 Report a problem | ||
| 10/19/2008 | Price change | $285,000-5%$143/sqft |
Source: Long and Foster Real Estate #PG6885729 Report a problem | ||
| 10/1/2008 | Listed for sale | $299,900$150/sqft |
Source: Long and Foster Real Estate #PG6885729 Report a problem | ||
Public tax history
| Year | Property taxes | Tax assessment |
|---|---|---|
| 2025 | $5,182 +62.5% | $322,400 +12.5% |
| 2024 | $3,188 +14.2% | $286,700 +14.2% |
| 2023 | $2,791 | $251,000 |
| 2022 | $2,791 +8.1% | $251,000 +8.1% |
| 2021 | $2,583 +4.2% | $232,267 +4.2% |
| 2020 | $2,479 -17.1% | $222,900 +10.8% |
| 2019 | $2,990 | $201,233 |
| 2018 | $2,990 +5.7% | $201,233 +5.7% |
| 2017 | $2,829 -25% | $190,400 +7.5% |
| 2016 | $3,774 | $177,100 +8.1% |
| 2015 | $3,774 | $163,800 +8.8% |
| 2014 | $3,774 | $150,500 |
| 2013 | -- | $150,500 |
| 2012 | -- | $150,500 -35.1% |
| 2011 | -- | $232,070 +1.6% |
| 2010 | -- | $228,426 +1.6% |
| 2009 | -- | $224,783 +1.6% |
| 2008 | -- | $221,140 +16.2% |
| 2007 | -- | $190,380 +19.3% |
| 2006 | -- | $159,620 +23.9% |
| 2005 | -- | $128,860 +6.2% |
| 2004 | -- | $121,316 |
| 2003 | -- | $121,316 +14.2% |
| 2002 | -- | $106,230 +0% |
| 2001 | -- | $106,180 |
Find assessor info on the county website
Monthly payment
Est. payment
Payment breakdown
Explore the cost of this home by adjusting the details. Changes won't be saved.Climate risks
Neighborhood: 20720
Nearby schools
Schools provided by the listing agent
- District: Prince George's County Public Schools
Source: Bright MLS. This data may not be complete. We recommend contacting the local school district to confirm school assignments for this home.
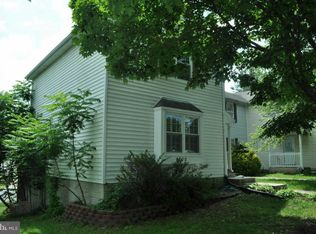
Similar homes
- $450,0003 bd2 ba1.5k sqft12223 Fletchertown Rd, Bowie, MD 20720For Sale
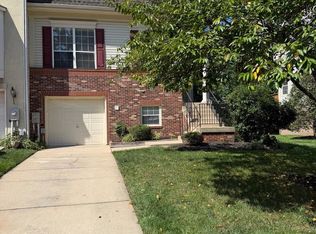
 MLS ID #MDPG2217296, ArLancia Williams, Keller Williams Preferred Properties. Bright MLS
 - $--4 bd3 ba2.5k sqft3816 Sunflower Cir, Bowie, MD 20721Auction
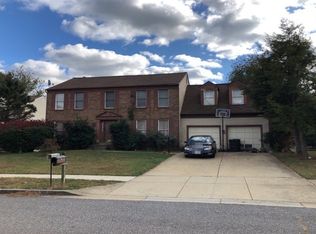 Auction.com 2
 - $479,9993 bd4 ba1.5k sqft12331 Quiet Owl Ln, Bowie, MD 20720For Sale
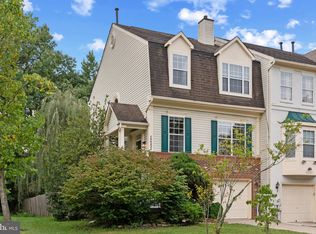 MLS ID #MDPG2213298, Sunok Fastman, Cummings & Co. Realtors. Bright MLS
 - $379,5002 bd3 ba1.5k sqft6924 Woodstream Ln, Lanham, MD 20706For Sale
 MLS ID #MDPG2206234, Yee Fung, Info Realty. Bright MLS
 - $359,9992 bd2 ba1.1k sqft2618 Nemo Ct, Bowie, MD 20716For SaleMLS ID #MDPG2208560, Chanda Littlefield, RE/MAX United Real Estate. Bright MLS
- $449,9993 bd4 ba1.9k sqft16012 Edgeview Ter, Bowie, MD 20716For SaleMLS ID #MDPG2212790, Carl Harper, Samson Properties. Bright MLS
- $389,0004 bd3 ba1.7k sqft620 Suffolk Ave, Capitol Heights, MD 20743For SaleMLS ID #MDPG2217850, ERICK VELASQUEZ, Samson Properties. Bright MLS
- $369,9003 bd2 ba1k sqft6411 Tiffany Ct, Lanham, MD 20706For SaleMLS ID #MDPG2212596, Eliana M. Iriarte Villagomez, Spring Hill Real Estate, LLC.. Bright MLS
- $380,0004 bd3 ba1.6k sqft12547 Woodstock Dr E, Upper Marlboro, MD 20772For SaleMLS ID #MDPG2214794, Gay Laxton, Lloyd And Associates Real Estate Group. Bright MLS
- $364,3003 bd3 ba2k sqft1702 Dennis Ct, District Heights, MD 20747AuctionMLS ID #MDPG2211806, Sherry Price, RealHome Services and Solutions, Inc.. Bright MLS
- $289,9993 bd2 ba1.2k sqft126 Big Chimney Br Unit 11-1, Upper Marlboro, MD 20774For SaleMLS ID #MDPG2214284, Judy England, IGOLDENONE REALTY AND CONCIERGE LLC. Bright MLS
- $459,0003 bd3 ba1.4k sqft7516 Burdette Way, Beltsville, MD 20705For SaleMLS ID #MDPG2216886, Alain Moscoso, Solutions Realty Group LLC. Bright MLS
- $399,9994 bd3 ba1.3k sqft6601 Groveton Dr, Clinton, MD 20735For SaleMLS ID #MDPG2217218, Ms. Karen Jackson, Bennett Realty Solutions. Bright MLS
- $370,0002 bd3 ba1.8k sqftAshley Place & Tanglewood Rec, Silver Spring, MD 20904For SaleMLS ID #MDMC2251412, Keith Brooks, Thurston Wyatt Real Estate, LLC. Bright MLS
